MHVillage > Mobile Home Floor Plans > IA

96 Manufactured and Mobile Home Floor Plans near Iowa

Quick search

Sorted by Best Match

Load Previous
Currently Viewing 22 of 96 Results
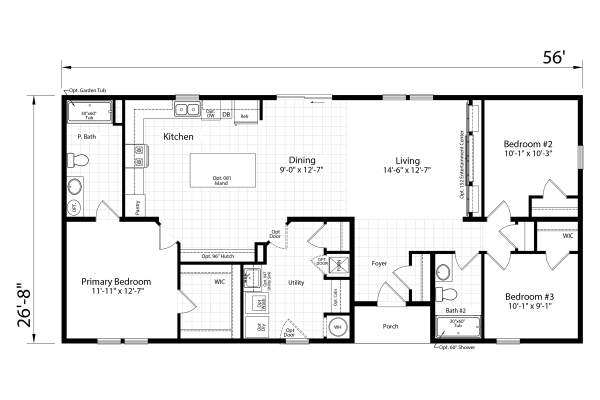
Redman Homes Paramount Thornton Mobile Home Floor Plan
1
Paramount Thornton
1577 sq. ft.

Advertisement

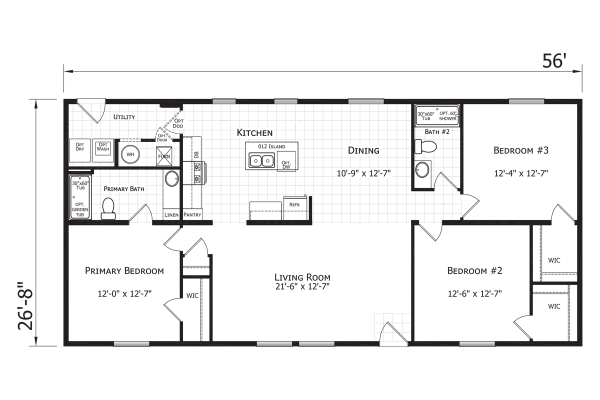
Dutch Housing Aspire 2860H32301 - Easton Mobile Home Floor Plan
1
Aspire 2860H32301 - Easton
1568 sq. ft.
Dutch Housing Aspire Bay Port Mobile Home Floor Plan
1
Aspire Bay Port
1493 sq. ft.
Dutch Housing Aspire Belvidere Mobile Home Floor Plan
1
Aspire Belvidere
1493 sq. ft.
Dutch Housing Aspire Easton Mobile Home Floor Plan
1
Aspire Easton
1493 sq. ft.
Dutch Housing Aspire Summit Mobile Home Floor Plan
1
Aspire Summit
1493 sq. ft.

Advertisement

Redman Homes Paramount Bay Port Mobile Home Floor Plan
1
Paramount Bay Port
1493 sq. ft.
Redman Homes Paramount Easton Mobile Home Floor Plan
1
Paramount Easton
1493 sq. ft.
Redman Homes Paramount Jackson Mobile Home Floor Plan
1
Paramount Jackson
1493 sq. ft.
Redman Homes Paramount Silverton Mobile Home Floor Plan
1
Paramount Silverton
1493 sq. ft.

Advertisement

Redman Homes Paramount Summit Mobile Home Floor Plan
1
Paramount Summit
1493 sq. ft.
Redman Homes Paramount Glenrock Mobile Home Floor Plan
1
Paramount Glenrock
1440 sq. ft.
Dutch Housing Aspire Livingston Mobile Home Floor Plan
1
Aspire Livingston
1400 sq. ft.
Dutch Housing Aspire Brighton Mobile Home Floor Plan
1
Aspire Brighton
1386 sq. ft.
Dutch Housing Aspire Glenrock Mobile Home Floor Plan
1
Aspire Glenrock
1386 sq. ft.

Advertisement

Dutch Housing Aspire Lincoln Mobile Home Floor Plan
1
Aspire Lincoln
1386 sq. ft.
Dutch Housing Aspire Pontiac Mobile Home Floor Plan
1
Aspire Pontiac
1386 sq. ft.
Dutch Housing Aspire Warren Mobile Home Floor Plan
1
Aspire Warren
1386 sq. ft.
Redman Homes Paramount Brighton Mobile Home Floor Plan
1
Paramount Brighton
1386 sq. ft.

Advertisement

Advertisement

Redman Homes Paramount Livingston Mobile Home Floor Plan
1
Paramount Livingston
1386 sq. ft.
Redman Homes Paramount Pierre Mobile Home Floor Plan
1
Paramount Pierre
1386 sq. ft.
Redman Homes Paramount Lincoln Mobile Home Floor Plan
1
Paramount Lincoln
1368 sq. ft.
Load More
Currently Viewing 22 of 96 Results

Advertisement

Advertisement