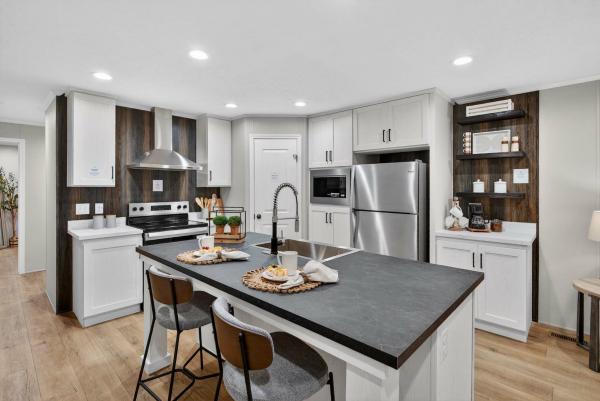



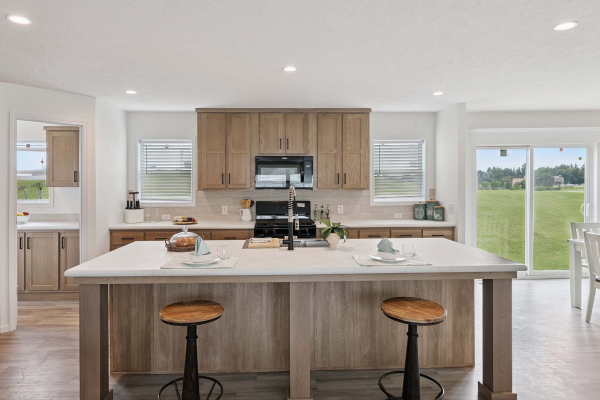
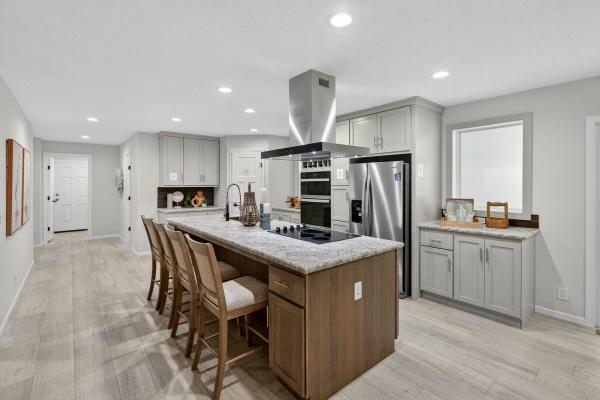


139 Manufactured and Mobile Home Floor Plans near Iowa
Quick search
Sorted by Best Match


Aspire Winston 2,183 Sq. Ft.

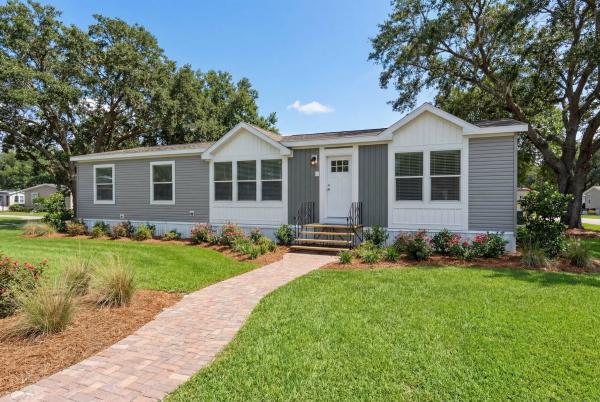
Aspire Timberlake 1,820 Sq. Ft.

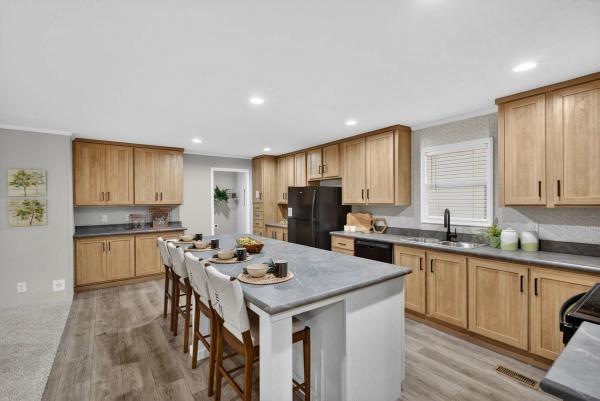

Paramount 3260H32394 Odyssey 1,820 Sq. Ft.

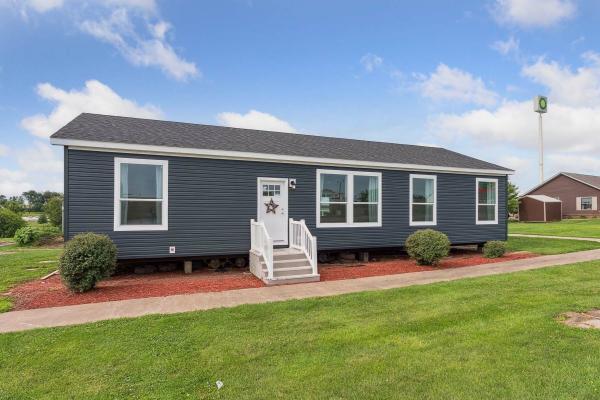


Aspire Silverton 1,493 Sq. Ft.
![Redman Homes Paramount 2856H32392 [Belvidere] Mobile Home Floor Plan](https://images.mhvillage.com/listing-photos/80173779.jpg?type=400&mod=1770134560)
Paramount 2856H32392 [Belvidere] 1,493 Sq. Ft.

Paramount 1676H32107 Westbrook 1,153 Sq. Ft.

Paramount 1676H32259 1,152 Sq. Ft.

Aspire Verona 2,305 Sq. Ft.

Paramount 3276H43187 2,305 Sq. Ft.

Paramount 3272H32186 2,184 Sq. Ft.

Aspire Henderson 2,062 Sq. Ft.

Paramount 3268H32181 2,062 Sq. Ft.

Paramount 3268H32396 2,062 Sq. Ft.

Aspire Baldwin 2,026 Sq. Ft.

Paramount 2876H42180 2,026 Sq. Ft.

Paramount 3264H32181 1,941 Sq. Ft.
![Redman Homes Paramount 2872H42179 [Stafford] Mobile Home Floor Plan](https://images.mhvillage.com/listing-photos/79792043.png?type=400&mod=1765900962)
Paramount 2872H42179 [Stafford] 1,920 Sq. Ft.

Aspire Odyssey 1,820 Sq. Ft.

Paramount 2868H32394 1,816 Sq. Ft.

Aspire Fillmore 1,813 Sq. Ft.
![Redman Homes Paramount 3260M32182 [Fenton] Mobile Home Floor Plan](https://images.mhvillage.com/listing-photos/75407492.jpg?type=400&mod=1717513332)

Paramount 3260M32182 [Fenton] 1,800 Sq. Ft.

Paramount 2864H42177 1,707 Sq. Ft.
Currently Viewing 22 of 139 Results