MHVillage > Mobile Home Floor Plans > WI

96 Manufactured and Mobile Home Floor Plans near Wisconsin

Quick search

Sorted by Best Match

Load Previous
Currently Viewing 22 of 96 Results
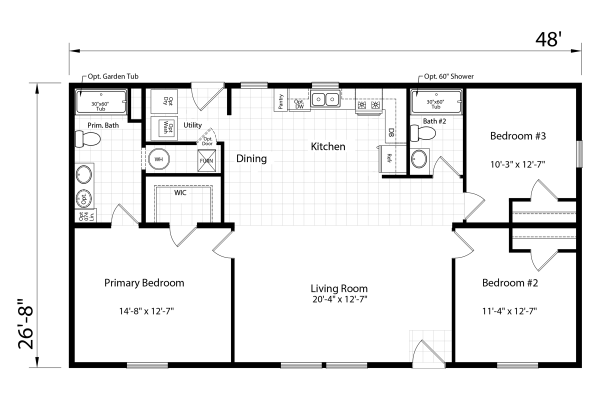
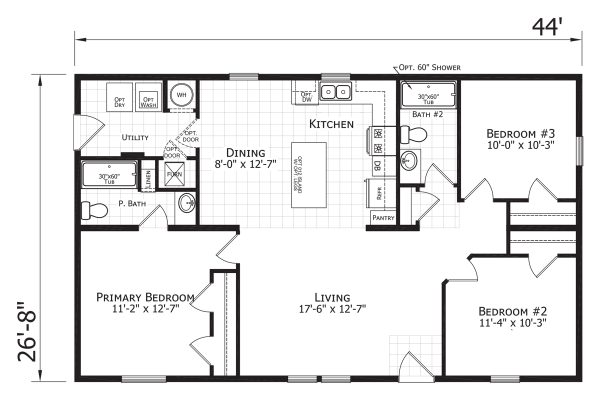
Redman Homes Paramount Pontiac Mobile Home Floor Plan
1
Paramount Pontiac
1368 sq. ft.

Advertisement

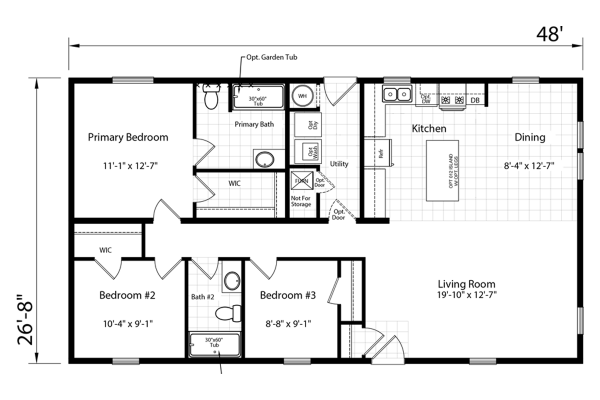
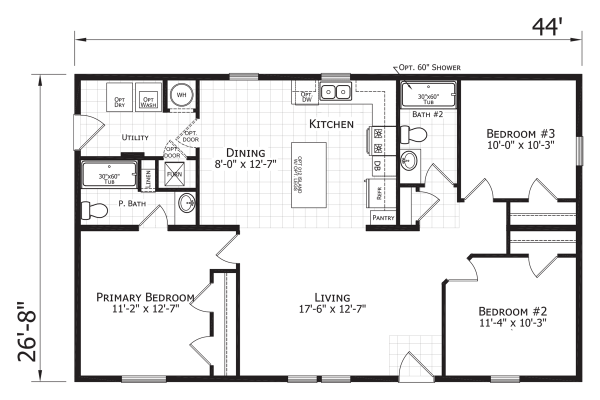
Redman Homes Paramount Warren Mobile Home Floor Plan
1
Paramount Warren
1368 sq. ft.
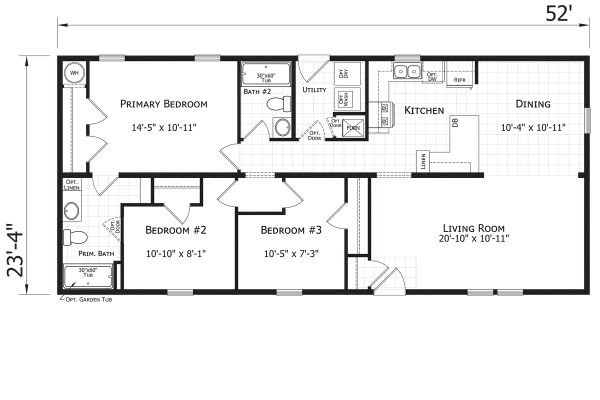
Redman Homes Paramount Brooklyn Mobile Home Floor Plan
1
Paramount Brooklyn
1344 sq. ft.
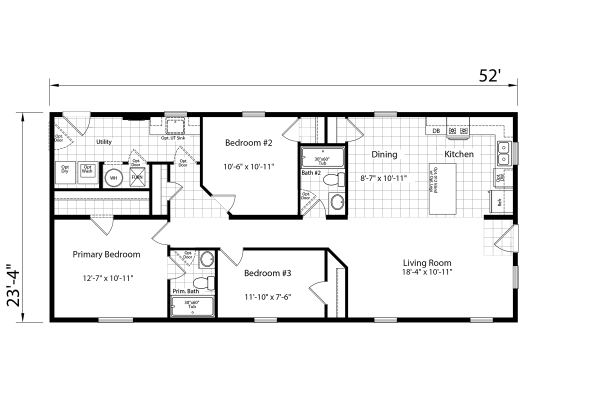
Dutch Housing Aspire Brooklyn Mobile Home Floor Plan
1
Aspire Brooklyn
1306 sq. ft.
Dutch Housing Aspire Broomfield Mobile Home Floor Plan
1
Aspire Broomfield
1280 sq. ft.
Dutch Housing Aspire Monroe Mobile Home Floor Plan
1
Aspire Monroe
1280 sq. ft.

Advertisement

Redman Homes Paramount Lancaster Mobile Home Floor Plan
1
Paramount Lancaster
1280 sq. ft.
Dutch Housing Aspire Lancaster Mobile Home Floor Plan
1
Aspire Lancaster
1213 sq. ft.
Dutch Housing Aspire Sundance Mobile Home Floor Plan
1
Aspire Sundance
1213 sq. ft.
Dutch Housing Aspire Bayfield Mobile Home Floor Plan
1
Aspire Bayfield
1173 sq. ft.

Advertisement

Redman Homes Paramount Bayfield Mobile Home Floor Plan
1
Paramount Bayfield
1173 sq. ft.
Dutch Housing Aspire 089 Mobile Home Floor Plan
1
Aspire 089
1153 sq. ft.
Dutch Housing Aspire 091 Mobile Home Floor Plan
1
Aspire 091
1153 sq. ft.
Dutch Housing Aspire Westbrook Mobile Home Floor Plan
1
Aspire Westbrook
1153 sq. ft.
Redman Homes Paramount Sundance Mobile Home Floor Plan
1
Paramount Sundance
1152 sq. ft.

Advertisement

Redman Homes Paramount Appleton Mobile Home Floor Plan
1
Paramount Appleton
1120 sq. ft.
Dutch Housing Aspire 090 Mobile Home Floor Plan
1
Aspire 090
1092 sq. ft.
Dutch Housing Aspire 1672H32184 Mobile Home Floor Plan
1
Aspire 1672H32184
1092 sq. ft.
Dutch Housing Aspire 087 Mobile Home Floor Plan
1
Aspire 087
1087 sq. ft.

Advertisement

Advertisement

Redman Homes Paramount 221 Mobile Home Floor Plan
1
Paramount 221
1072 sq. ft.
Redman Homes Paramount Monroe Mobile Home Floor Plan
1
Paramount Monroe
1066 sq. ft.
Dutch Housing Aspire 244H32382 Mobile Home Floor Plan
1
Aspire 244H32382
1026 sq. ft.
Load More
Currently Viewing 22 of 96 Results

Advertisement
Advertisement