MHVillage > Mobile Home Floor Plans > SD

96 Manufactured and Mobile Home Floor Plans near South Dakota

Quick search

Sorted by Best Match

Load Previous
Currently Viewing 22 of 96 Results
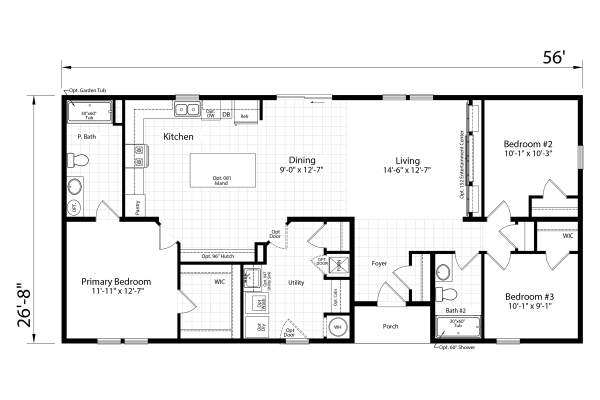
Redman Homes Paramount Thornton Mobile Home Floor Plan
1
Paramount Thornton
1577 sq. ft.

Advertisement

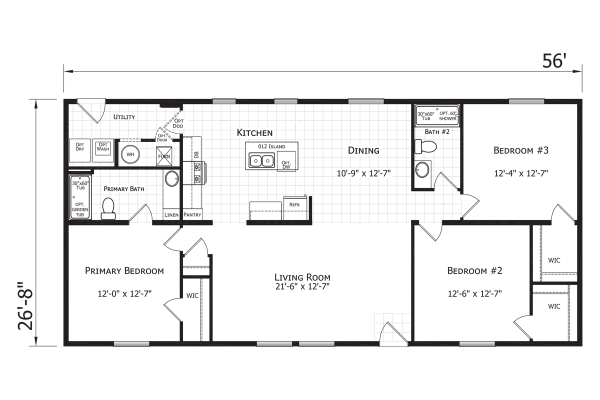
Dutch Housing Aspire 2860H32301 - Easton Mobile Home Floor Plan
1
Aspire 2860H32301 - Easton
1568 sq. ft.
Dutch Housing Aspire Bay Port Mobile Home Floor Plan
1
Aspire Bay Port
1493 sq. ft.
Dutch Housing Aspire Belvidere Mobile Home Floor Plan
1
Aspire Belvidere
1493 sq. ft.
Dutch Housing Aspire Easton Mobile Home Floor Plan
1
Aspire Easton
1493 sq. ft.
Dutch Housing Aspire Summit Mobile Home Floor Plan
1
Aspire Summit
1493 sq. ft.

Advertisement

Redman Homes Paramount Bay Port Mobile Home Floor Plan
1
Paramount Bay Port
1493 sq. ft.
Redman Homes Paramount Easton Mobile Home Floor Plan
1
Paramount Easton
1493 sq. ft.
Redman Homes Paramount Jackson Mobile Home Floor Plan
1
Paramount Jackson
1493 sq. ft.
Redman Homes Paramount Silverton Mobile Home Floor Plan
1
Paramount Silverton
1493 sq. ft.

Advertisement

Redman Homes Paramount Summit Mobile Home Floor Plan
1
Paramount Summit
1493 sq. ft.
Redman Homes Paramount Glenrock Mobile Home Floor Plan
1
Paramount Glenrock
1440 sq. ft.
Dutch Housing Aspire Livingston Mobile Home Floor Plan
1
Aspire Livingston
1400 sq. ft.
Dutch Housing Aspire Brighton Mobile Home Floor Plan
1
Aspire Brighton
1386 sq. ft.
Dutch Housing Aspire Glenrock Mobile Home Floor Plan
1
Aspire Glenrock
1386 sq. ft.

Advertisement

Dutch Housing Aspire Lincoln Mobile Home Floor Plan
1
Aspire Lincoln
1386 sq. ft.
Dutch Housing Aspire Pontiac Mobile Home Floor Plan
1
Aspire Pontiac
1386 sq. ft.
Dutch Housing Aspire Warren Mobile Home Floor Plan
1
Aspire Warren
1386 sq. ft.
Redman Homes Paramount Brighton Mobile Home Floor Plan
1
Paramount Brighton
1386 sq. ft.

Advertisement

Advertisement

Redman Homes Paramount Livingston Mobile Home Floor Plan
1
Paramount Livingston
1386 sq. ft.
Redman Homes Paramount Pierre Mobile Home Floor Plan
1
Paramount Pierre
1386 sq. ft.
Redman Homes Paramount Lincoln Mobile Home Floor Plan
1
Paramount Lincoln
1368 sq. ft.
Load More
Currently Viewing 22 of 96 Results

Advertisement

Advertisement