MHVillage > Mobile Home Floor Plans > PA

167 Manufactured and Mobile Home Floor Plans near Pennsylvania

Quick search

Sorted by Best Match

Load Previous
Currently Viewing 13 of 167 Results
Redman Homes Paramount 215 Mobile Home Floor Plan
1
Paramount 215
800 sq. ft.

Advertisement

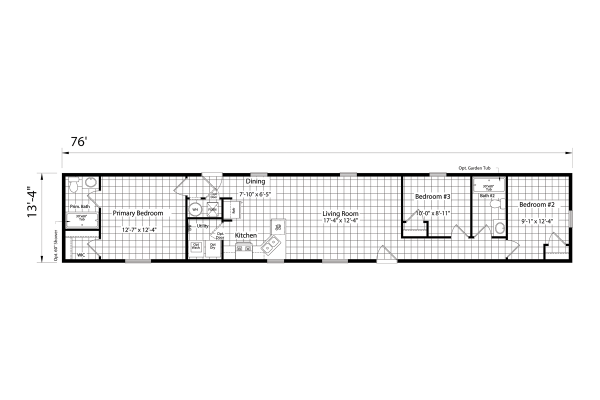
Dutch Housing Aspire 083 Mobile Home Floor Plan
1
Aspire 083
785 sq. ft.
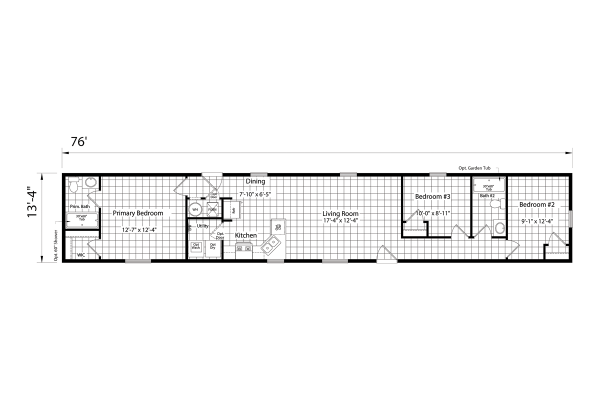
Atlantic Homes Essentials F45626 Mobile Home Floor Plan
1
Essentials F45626
747 sq. ft.
Redman Homes Paramount 030 Mobile Home Floor Plan
1
Paramount 030
747 sq. ft.
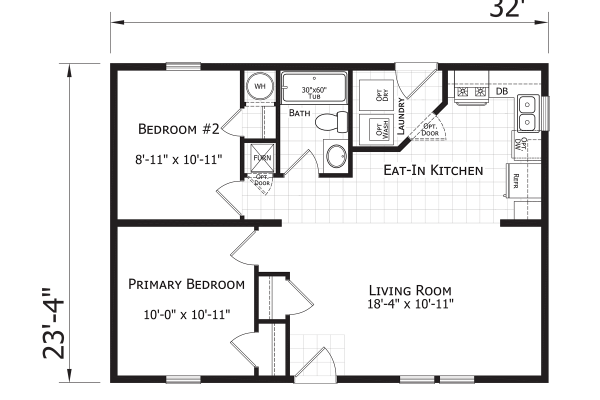
Atlantic Homes Foundations F35625 Mobile Home Floor Plan
1
Foundations F35625
746 sq. ft.
Dutch Housing Aspire 2432H21166 Mobile Home Floor Plan
1
Aspire 2432H21166
746 sq. ft.

Advertisement

Atlantic Homes Foundations F35227 Mobile Home Floor Plan
1
Foundations F35227
693 sq. ft.
Atlantic Homes Essentials F24805 Mobile Home Floor Plan
1
Essentials F24805
640 sq. ft.
Atlantic Homes Essentials F44831 Mobile Home Floor Plan
1
Essentials F44831
640 sq. ft.
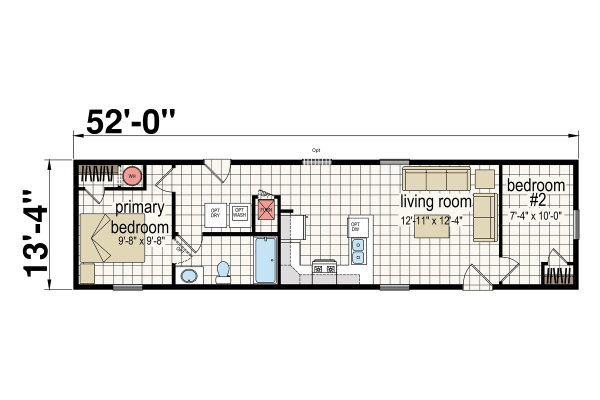
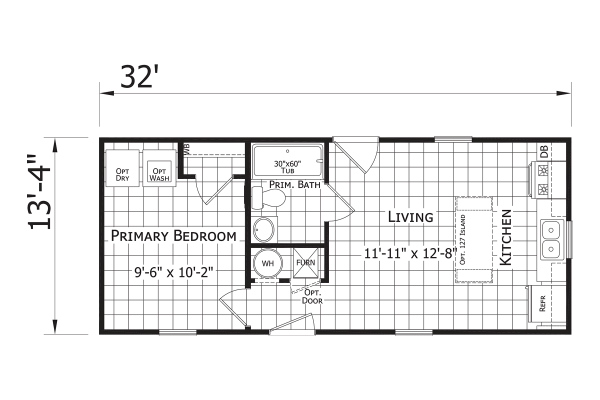
Dutch Housing Aspire 023 Mobile Home Floor Plan
1
Aspire 023
587 sq. ft.

Advertisement

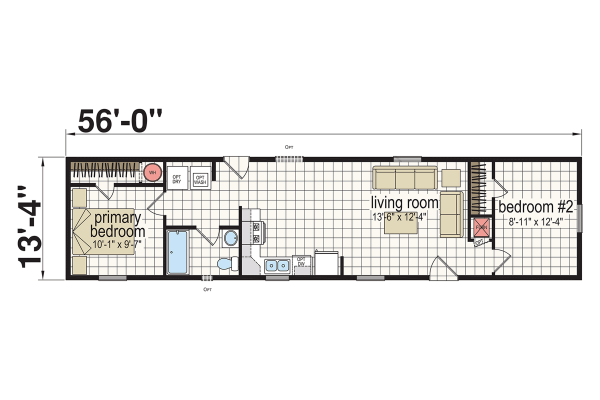
Redman Homes Paramount 023 Mobile Home Floor Plan
1
Paramount 023
587 sq. ft.
Redman Homes Paramount 065 Mobile Home Floor Plan
1
Paramount 065
533 sq. ft.
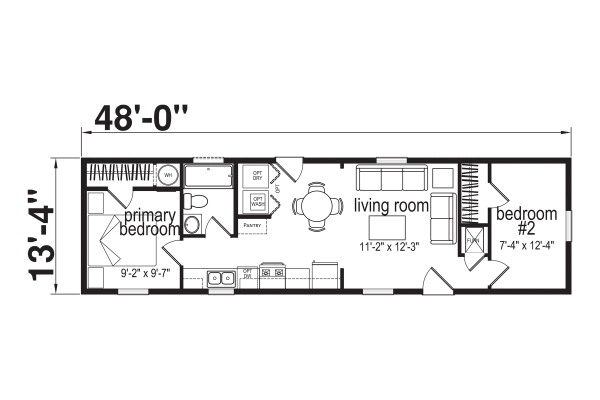
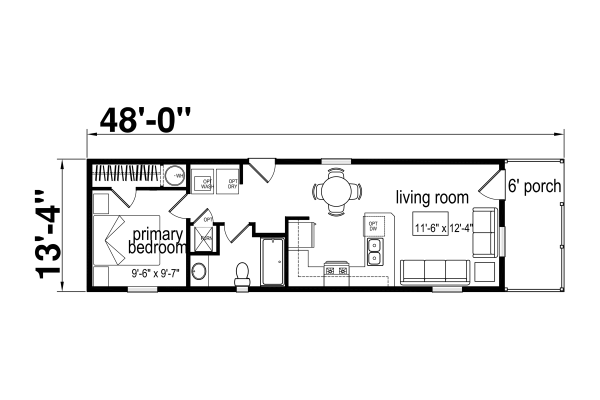
Dutch Housing Aspire 214 Mobile Home Floor Plan
1
Aspire 214
427 sq. ft.

Advertisement

Advertisement