MHVillage > Mobile Home Floor Plans > MI

162 Manufactured and Mobile Home Floor Plans near Michigan

Quick search

Sorted by Best Match

Load Previous
Currently Viewing 8 of 162 Results
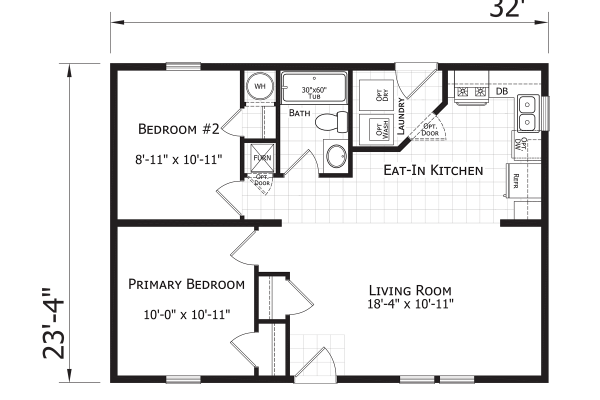
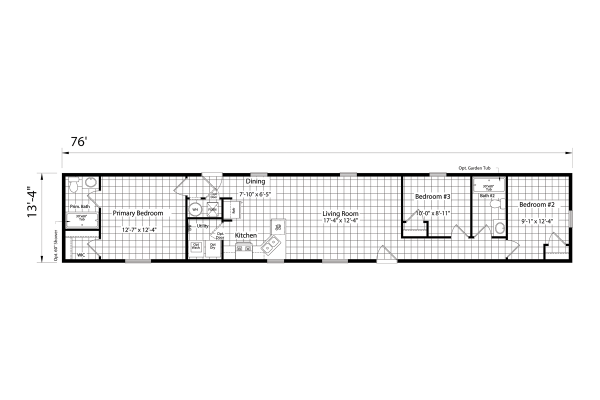
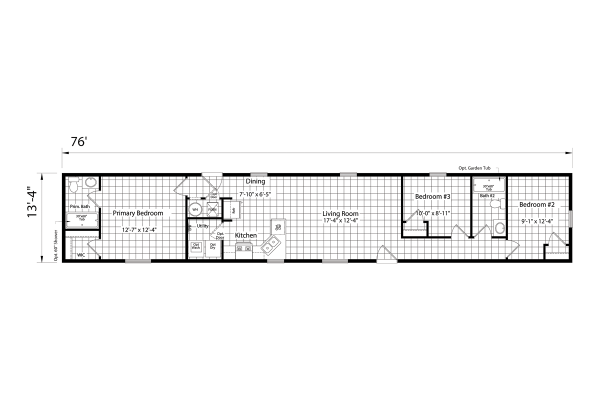
Dutch Housing Aspire 2432H21166 Mobile Home Floor Plan
1
Aspire 2432H21166
746 sq. ft.

Advertisement

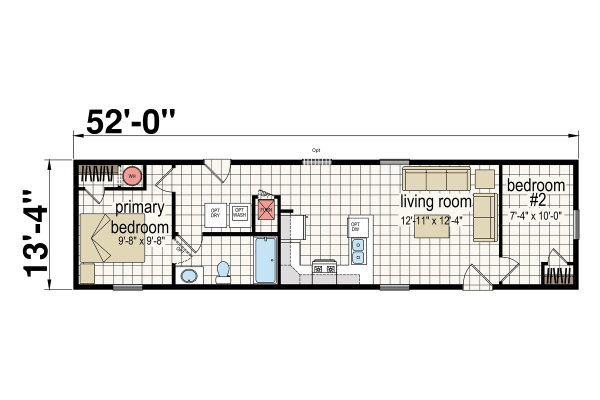
Atlantic Homes Foundations F35227 Mobile Home Floor Plan
1
Foundations F35227
693 sq. ft.
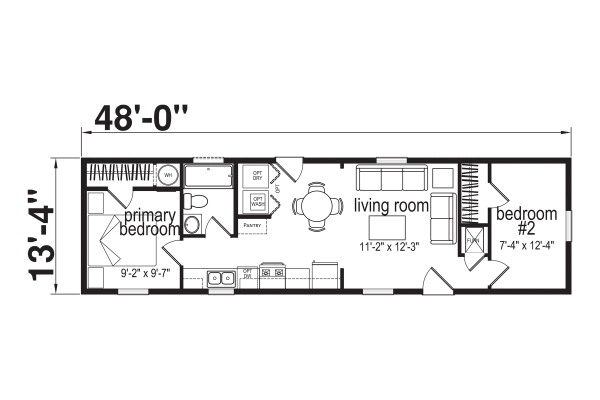
Atlantic Homes Essentials F24805 Mobile Home Floor Plan
1
Essentials F24805
640 sq. ft.
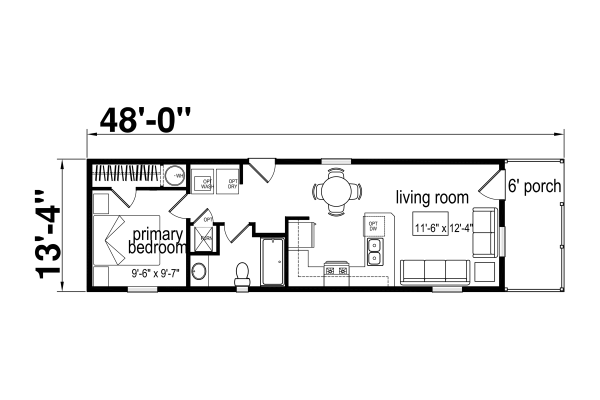
Atlantic Homes Essentials F44831 Mobile Home Floor Plan
1
Essentials F44831
640 sq. ft.
Dutch Housing Aspire 023 Mobile Home Floor Plan
1
Aspire 023
587 sq. ft.
Redman Homes Paramount 023 Mobile Home Floor Plan
1
Paramount 023
587 sq. ft.

Advertisement

Redman Homes Paramount 065 Mobile Home Floor Plan
1
Paramount 065
533 sq. ft.
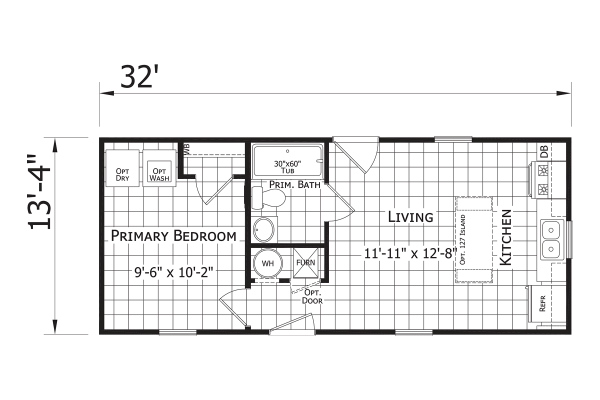
Dutch Housing Aspire 214 Mobile Home Floor Plan
1
Aspire 214
427 sq. ft.

Advertisement

Advertisement