MHVillage > Mobile Home Floor Plans > MI

162 Manufactured and Mobile Home Floor Plans near Michigan

Quick search

Sorted by Best Match

Load Previous
Currently Viewing 22 of 162 Results
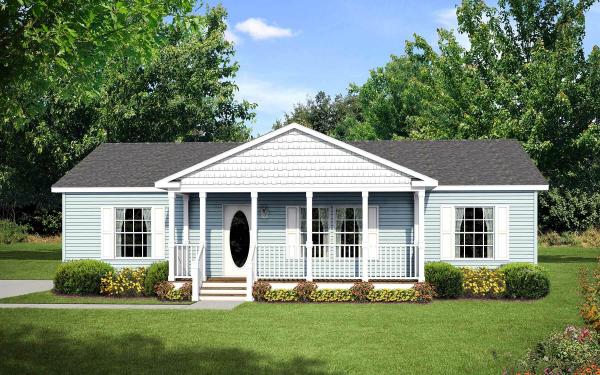
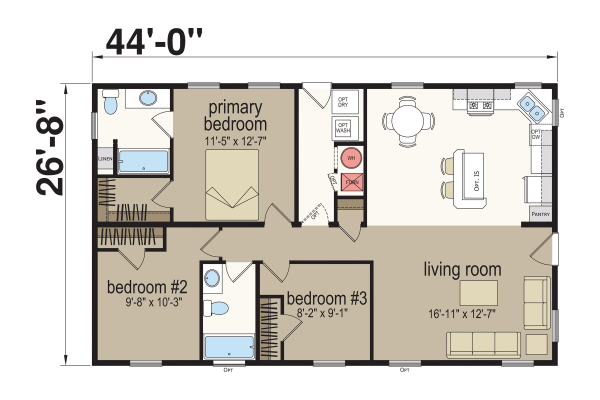
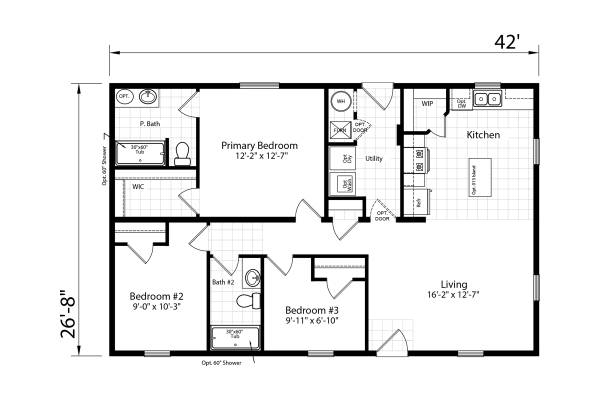
Dutch Housing Aspire Broomfield Mobile Home Floor Plan
1
Aspire Broomfield
1280 sq. ft.

Advertisement

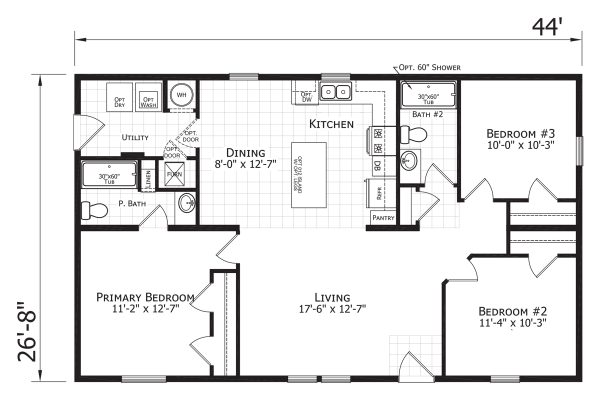
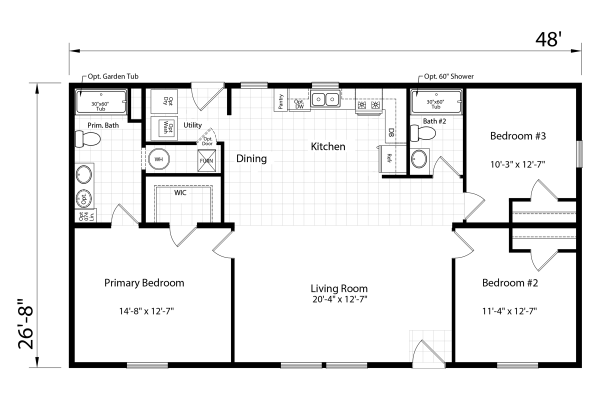
Dutch Housing Aspire Monroe Mobile Home Floor Plan
1
Aspire Monroe
1280 sq. ft.
Redman Homes Paramount Lancaster Mobile Home Floor Plan
1
Paramount Lancaster
1280 sq. ft.
Dutch Housing Aspire Lancaster Mobile Home Floor Plan
1
Aspire Lancaster
1213 sq. ft.
Dutch Housing Aspire Sundance Mobile Home Floor Plan
1
Aspire Sundance
1213 sq. ft.
Atlantic Homes Essentials A24402 Mobile Home Floor Plan
1
Essentials A24402
1173 sq. ft.

Advertisement

Atlantic Homes Essentials A24403 Mobile Home Floor Plan
1
Essentials A24403
1173 sq. ft.
Atlantic Homes Foundations A34426 Mobile Home Floor Plan
1
Foundations A34426
1173 sq. ft.
Dutch Housing Aspire Bayfield Mobile Home Floor Plan
1
Aspire Bayfield
1173 sq. ft.
Redman Homes Paramount Bayfield Mobile Home Floor Plan
1
Paramount Bayfield
1173 sq. ft.

Advertisement

Atlantic Homes Essentials 1676H32197 Mobile Home Floor Plan
1
Essentials 1676H32197
1153 sq. ft.
Atlantic Homes Essentials L27602 Mobile Home Floor Plan
1
Essentials L27602
1153 sq. ft.
Atlantic Homes Essentials L27607 Mobile Home Floor Plan
1
Essentials L27607
1153 sq. ft.
Atlantic Homes Essentials L27618 Mobile Home Floor Plan
1
Essentials L27618
1153 sq. ft.
Dutch Housing Aspire 089 Mobile Home Floor Plan
1
Aspire 089
1153 sq. ft.

Advertisement

Dutch Housing Aspire 091 Mobile Home Floor Plan
1
Aspire 091
1153 sq. ft.
Dutch Housing Aspire Westbrook Mobile Home Floor Plan
1
Aspire Westbrook
1153 sq. ft.
Atlantic Homes Essentials L27612 Mobile Home Floor Plan
1
Essentials L27612
1152 sq. ft.
Atlantic Homes Foundations L37625 Mobile Home Floor Plan
1
Foundations L37625
1152 sq. ft.

Advertisement

Advertisement

Redman Homes Paramount Sundance Mobile Home Floor Plan
1
Paramount Sundance
1152 sq. ft.
Atlantic Homes Essentials B74852 Mobile Home Floor Plan
1
Essentials B74852
1120 sq. ft.
Redman Homes Paramount Appleton Mobile Home Floor Plan
1
Paramount Appleton
1120 sq. ft.
Load More
Currently Viewing 22 of 162 Results

Advertisement
Advertisement