MHVillage > Mobile Home Floor Plans > MI

162 Manufactured and Mobile Home Floor Plans near Michigan

Quick search

Sorted by Best Match

Load Previous
Currently Viewing 22 of 162 Results
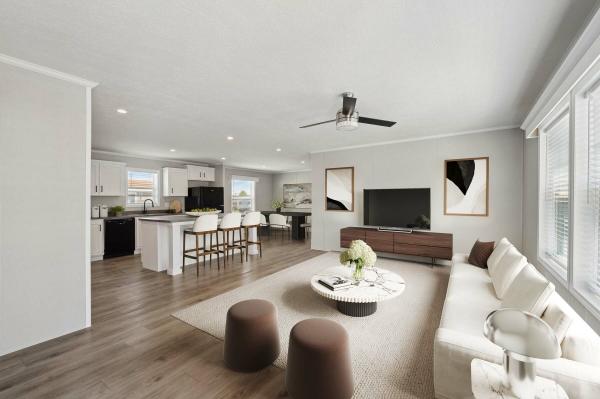
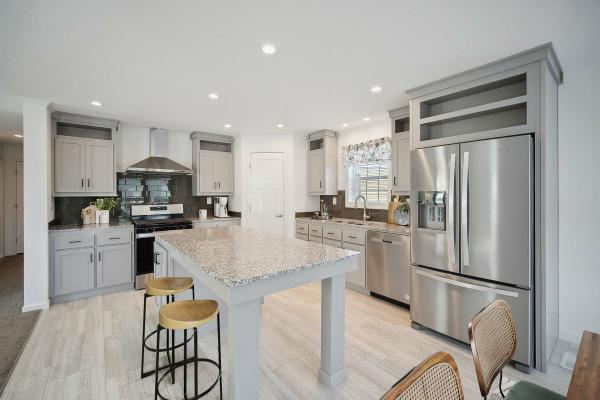
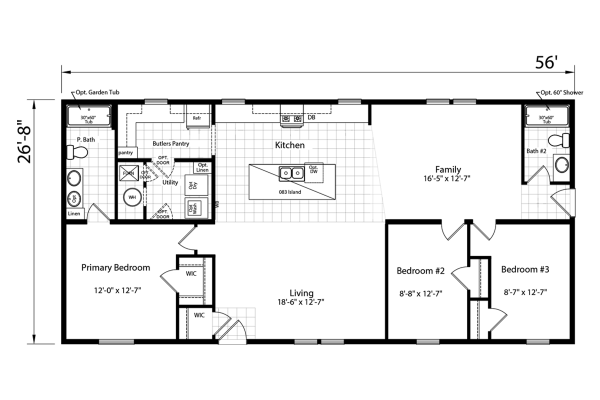
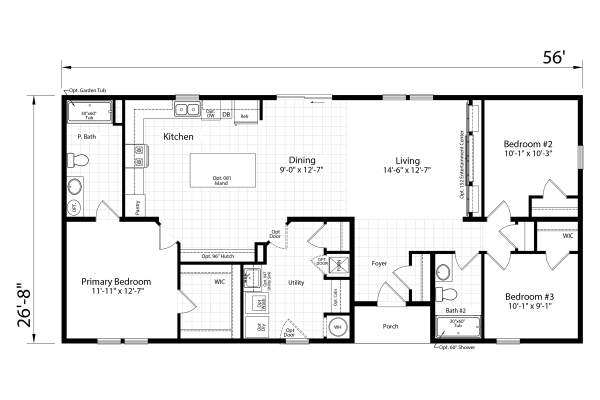
Dutch Housing Aspire Woodward Mobile Home Floor Plan
1
Aspire Woodward
1600 sq. ft.

Advertisement

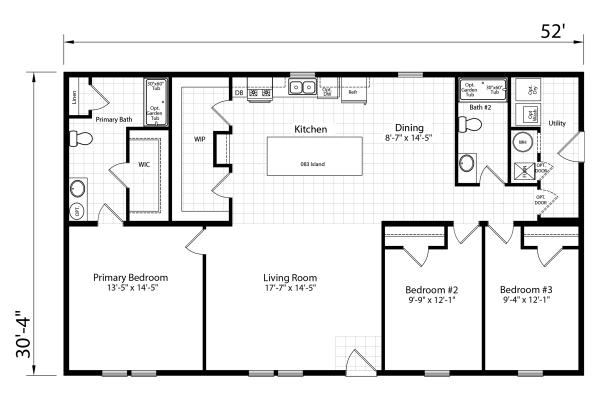
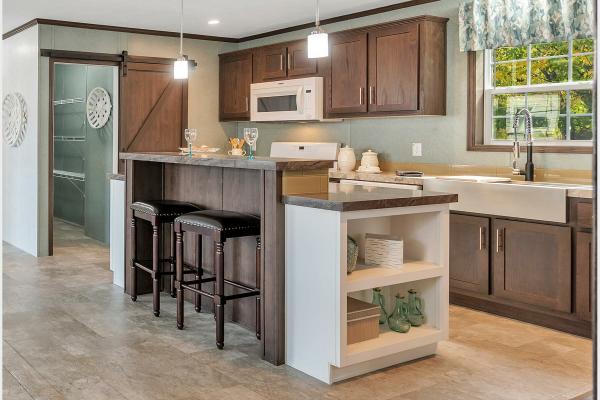
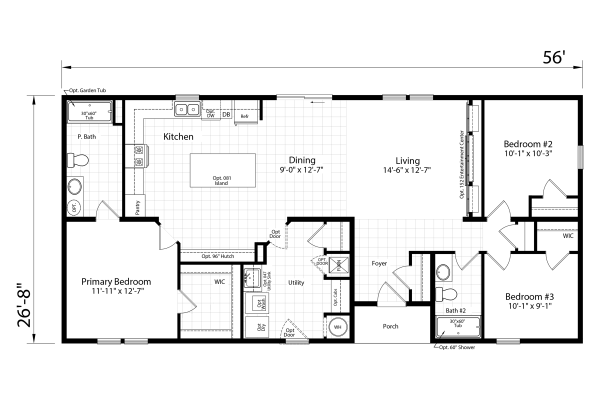
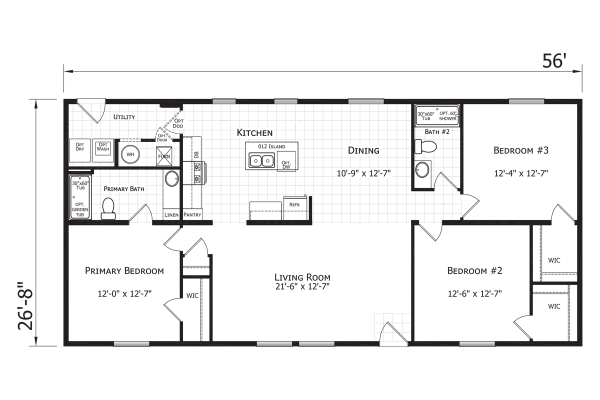
Redman Homes Paramount Myrtle Mobile Home Floor Plan
1
Paramount Myrtle
1600 sq. ft.
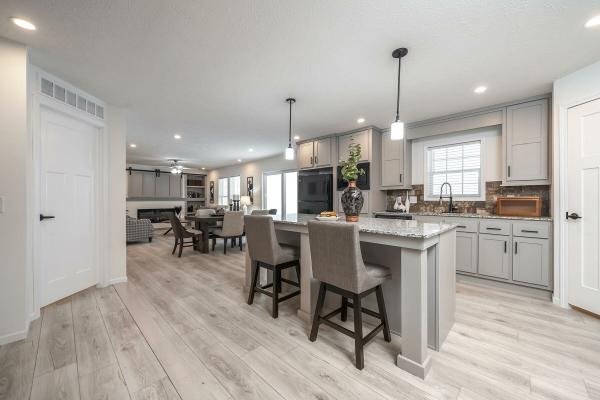
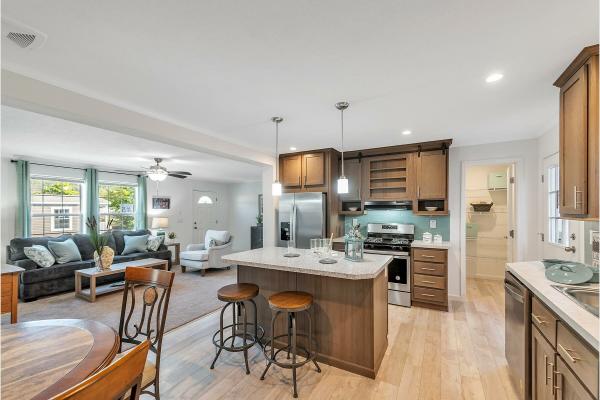
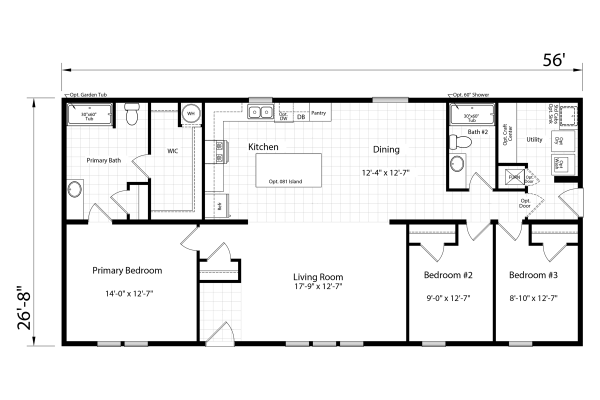
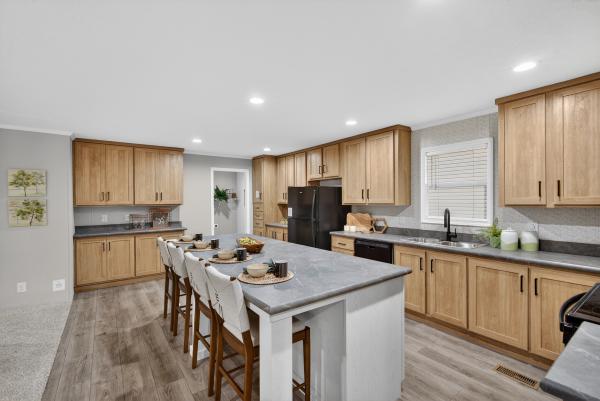
Redman Homes Paramount Thornton Mobile Home Floor Plan
1
Paramount Thornton
1577 sq. ft.
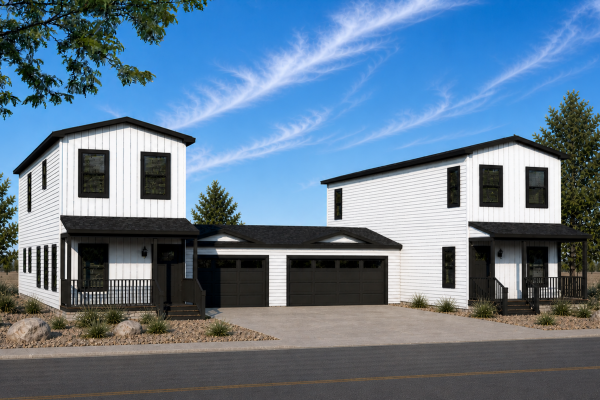
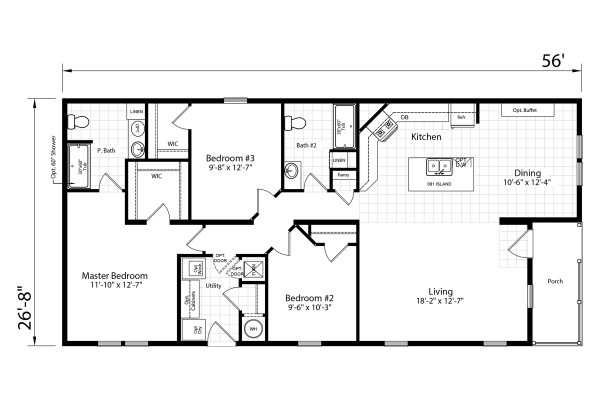
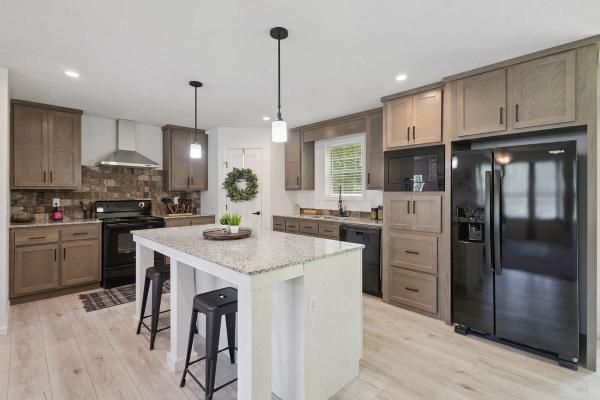
Dutch Housing Aspire 2860H32301 - Easton Mobile Home Floor Plan
1
Aspire 2860H32301 - Easton
1568 sq. ft.
Champion Builder Developer Cottonwoods 1 Mobile Home Floor Plan
1
Cottonwoods 1
1500 sq. ft.
Atlantic Homes CTN.2-25 by Atlantic Mobile Home Floor Plan
1
CTN.2-25 by Atlantic
1493 sq. ft.

Advertisement

Atlantic Homes Essentials A25615 Mobile Home Floor Plan
1
Essentials A25615
1493 sq. ft.
Atlantic Homes Innovative A94888-56 Mobile Home Floor Plan
1
Innovative A94888-56
1493 sq. ft.
Atlantic Homes Innovative A95690 Mobile Home Floor Plan
1
Innovative A95690
1493 sq. ft.
Dutch Housing Aspire Bay Port Mobile Home Floor Plan
1
Aspire Bay Port
1493 sq. ft.

Advertisement

Dutch Housing Aspire Belvidere Mobile Home Floor Plan
1
Aspire Belvidere
1493 sq. ft.
Dutch Housing Aspire Easton Mobile Home Floor Plan
1
Aspire Easton
1493 sq. ft.
Dutch Housing Aspire Summit Mobile Home Floor Plan
1
Aspire Summit
1493 sq. ft.
Redman Homes Paramount Bay Port Mobile Home Floor Plan
1
Paramount Bay Port
1493 sq. ft.
Redman Homes Paramount Easton Mobile Home Floor Plan
1
Paramount Easton
1493 sq. ft.

Advertisement

Redman Homes Paramount Jackson Mobile Home Floor Plan
1
Paramount Jackson
1493 sq. ft.
Redman Homes Paramount Silverton Mobile Home Floor Plan
1
Paramount Silverton
1493 sq. ft.
Redman Homes Paramount Summit Mobile Home Floor Plan
1
Paramount Summit
1493 sq. ft.
Atlantic Homes Innovative A95489 Mobile Home Floor Plan
1
Innovative A95489
1440 sq. ft.

Advertisement

Advertisement

Redman Homes Paramount Glenrock Mobile Home Floor Plan
1
Paramount Glenrock
1440 sq. ft.
Dutch Housing Aspire Livingston Mobile Home Floor Plan
1
Aspire Livingston
1400 sq. ft.
Atlantic Homes Essentials 2852H32475 Mobile Home Floor Plan
1
Essentials 2852H32475
1387 sq. ft.
Load More
Currently Viewing 22 of 162 Results

Advertisement
Advertisement