MHVillage > Mobile Home Floor Plans > KY

236 Manufactured and Mobile Home Floor Plans near Kentucky

Quick search

Sorted by Best Match

Load Previous
Currently Viewing 22 of 236 Results
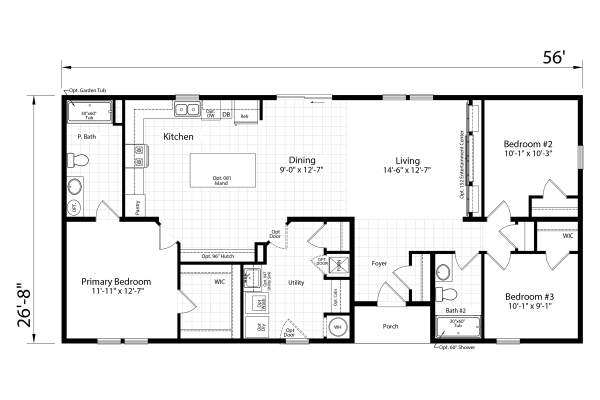
Champion Homes Carlisle Mobile Home Floor Plan
1
Carlisle
1577 sq. ft.

Advertisement

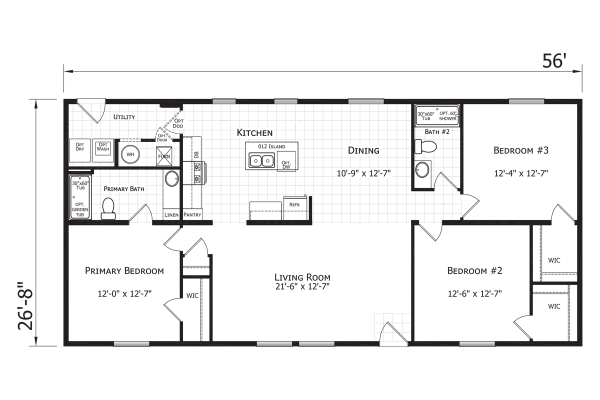
Redman Homes Paramount Thornton Mobile Home Floor Plan
1
Paramount Thornton
1577 sq. ft.
Dutch Housing Aspire 2860H32301 - Easton Mobile Home Floor Plan
1
Aspire 2860H32301 - Easton
1568 sq. ft.
Atlantic Homes CTN.2-25 by Atlantic Mobile Home Floor Plan
1
CTN.2-25 by Atlantic
1493 sq. ft.
Atlantic Homes Essentials A25615 Mobile Home Floor Plan
1
Essentials A25615
1493 sq. ft.
Atlantic Homes Innovative A94888-56 Mobile Home Floor Plan
1
Innovative A94888-56
1493 sq. ft.

Advertisement

Atlantic Homes Innovative A95690 Mobile Home Floor Plan
1
Innovative A95690
1493 sq. ft.
Champion Homes Crown Mobile Home Floor Plan
1
Crown
1493 sq. ft.
Champion Homes Foundation Limited 2856H32LM56 Mobile Home Floor Plan
1
Foundation Limited 2856H32LM56
1493 sq. ft.
Champion Homes Stagg Mobile Home Floor Plan
1
Stagg
1493 sq. ft.

Advertisement

Dutch Housing Aspire Bay Port Mobile Home Floor Plan
1
Aspire Bay Port
1493 sq. ft.
Dutch Housing Aspire Belvidere Mobile Home Floor Plan
1
Aspire Belvidere
1493 sq. ft.
Dutch Housing Aspire Easton Mobile Home Floor Plan
1
Aspire Easton
1493 sq. ft.
Dutch Housing Aspire Summit Mobile Home Floor Plan
1
Aspire Summit
1493 sq. ft.
Redman Homes Paramount Bay Port Mobile Home Floor Plan
1
Paramount Bay Port
1493 sq. ft.

Advertisement

Redman Homes Paramount Easton Mobile Home Floor Plan
1
Paramount Easton
1493 sq. ft.
Redman Homes Paramount Jackson Mobile Home Floor Plan
1
Paramount Jackson
1493 sq. ft.
Redman Homes Paramount Silverton Mobile Home Floor Plan
1
Paramount Silverton
1493 sq. ft.
Redman Homes Paramount Summit Mobile Home Floor Plan
1
Paramount Summit
1493 sq. ft.

Advertisement

Advertisement

Champion Homes The Coach House Mobile Home Floor Plan
1
The Coach House
1456 sq. ft.
Atlantic Homes Innovative A95489 Mobile Home Floor Plan
1
Innovative A95489
1440 sq. ft.
Redman Homes Paramount Glenrock Mobile Home Floor Plan
1
Paramount Glenrock
1440 sq. ft.
Load More
Currently Viewing 22 of 236 Results

Advertisement

Advertisement