MHVillage > Mobile Home Floor Plans > IL

171 Manufactured and Mobile Home Floor Plans near Illinois

Quick search

Sorted by Best Match

Load Previous
Currently Viewing 22 of 171 Results
Champion Homes Pike Mobile Home Floor Plan
1
Pike
546 sq. ft.

Advertisement

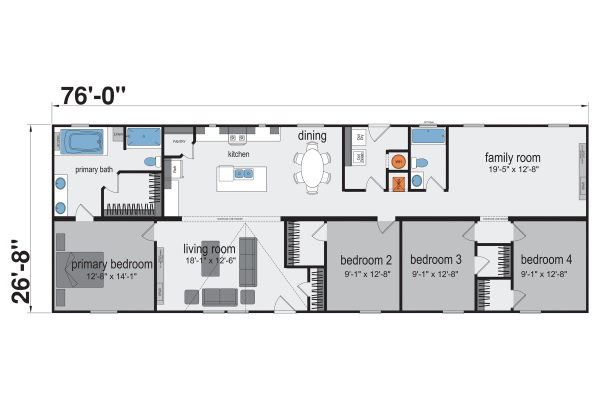
Champion Homes Foundation Limited 3276H43LM76 Mobile Home Floor Plan
1
Foundation Limited 3276H43LM76
2305 sq. ft.
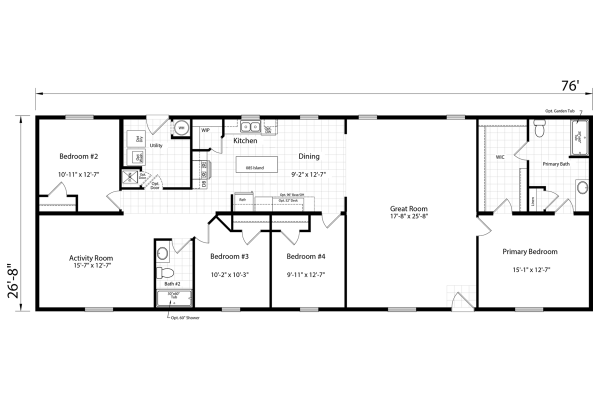
Champion Homes Mammoth Mobile Home Floor Plan
1
Mammoth
2305 sq. ft.
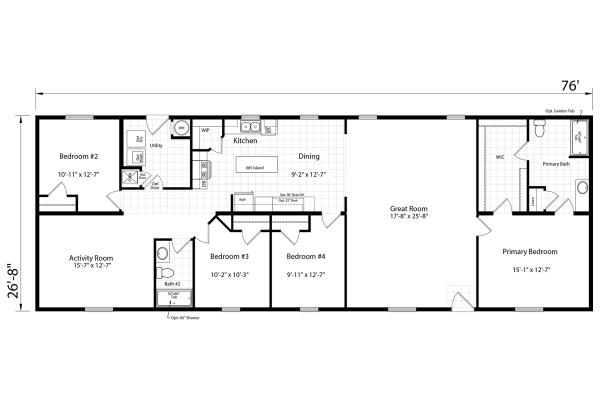
Champion Homes St. Croix Mobile Home Floor Plan
1
St. Croix
2305 sq. ft.
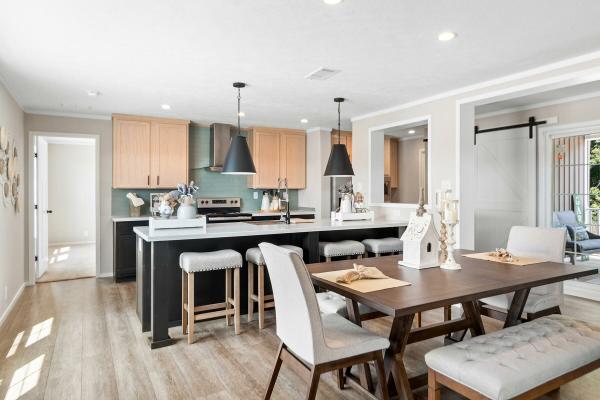
Champion Homes Sydney Mobile Home Floor Plan
1
Sydney
2305 sq. ft.
Dutch Housing Aspire Verona Mobile Home Floor Plan
1
Aspire Verona
2305 sq. ft.

Advertisement

Redman Homes Paramount Red Cedar Mobile Home Floor Plan
1
Paramount Red Cedar
2305 sq. ft.
Champion Homes Stirling Mobile Home Floor Plan
1
Stirling
2184 sq. ft.
Redman Homes Paramount Winston Mobile Home Floor Plan
1
Paramount Winston
2184 sq. ft.
Champion Homes Speakeasy Mobile Home Floor Plan
1
Speakeasy
2182 sq. ft.

Advertisement

Champion Homes Rio Mobile Home Floor Plan
1
Rio
2062 sq. ft.
Dutch Housing Aspire Henderson Mobile Home Floor Plan
1
Aspire Henderson
2062 sq. ft.
Champion Homes Dublin Mobile Home Floor Plan
1
Dublin
2035 sq. ft.
Champion Homes Pinnacle Mobile Home Floor Plan
1
Pinnacle
2027 sq. ft.
Champion Homes Cairo Mobile Home Floor Plan
1
Cairo
2026 sq. ft.

Advertisement

Champion Homes Flagstone Mobile Home Floor Plan
1
Flagstone
2026 sq. ft.
Dutch Housing Aspire Baldwin Mobile Home Floor Plan
1
Aspire Baldwin
2026 sq. ft.
Redman Homes Paramount Baldwin Mobile Home Floor Plan
1
Paramount Baldwin
2026 sq. ft.
Champion Homes Paris Mobile Home Floor Plan
1
Paris
1941 sq. ft.

Advertisement

Advertisement

Redman Homes Paramount Shelby Mobile Home Floor Plan
1
Paramount Shelby
1941 sq. ft.
Champion Homes McKenna Mobile Home Floor Plan
1
McKenna
1930 sq. ft.
Redman Homes Paramount Stafford Mobile Home Floor Plan
1
Paramount Stafford
1920 sq. ft.
Load More
Currently Viewing 22 of 171 Results

Advertisement
Advertisement