$54,900
28 X 56
3 Beds
2 Baths
1999 Marlette
Independence Woods
2500 Mann Rd., #9
Clarkston MI 48346
View Map
Serial #: T090974
**Thank you for your interest. To avoid being misinformed, please contact the Dealer/Broker directly regarding this home. It IS AVAILABLE unless we've specifically told you otherwise, or the status has been changed online.**
Spacious 3-Bedroom Home with Flexible Living Space in Independence Woods!
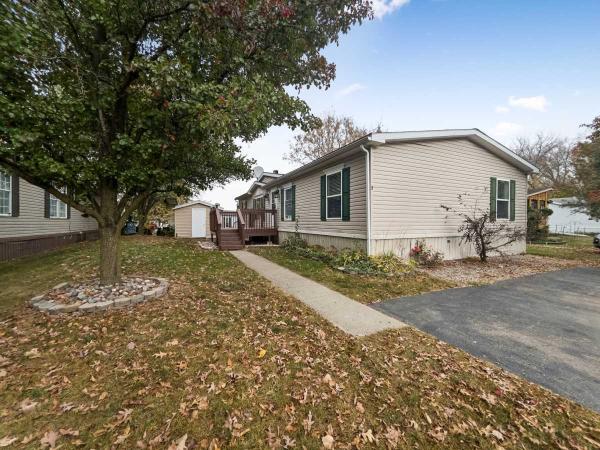
Welcome to this spacious 1999 Marlette manufactured home offering 1,568 square feet of comfortable living space, 3 bedrooms, and 2 full baths. Located in Independence Woods MHC in Clarkston, within Independence Township and the Clarkston School District, this home offers a functional split-bedroom floor plan, versatile living spaces, and a desirable location on a private dead-end street.
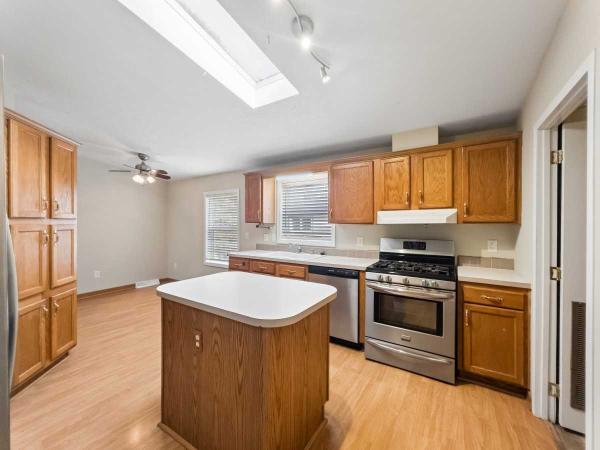
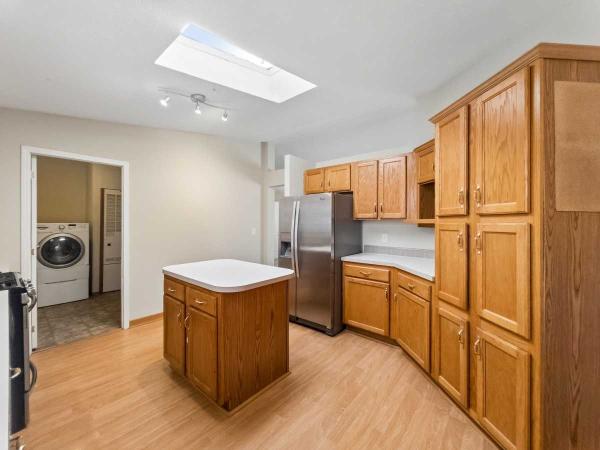
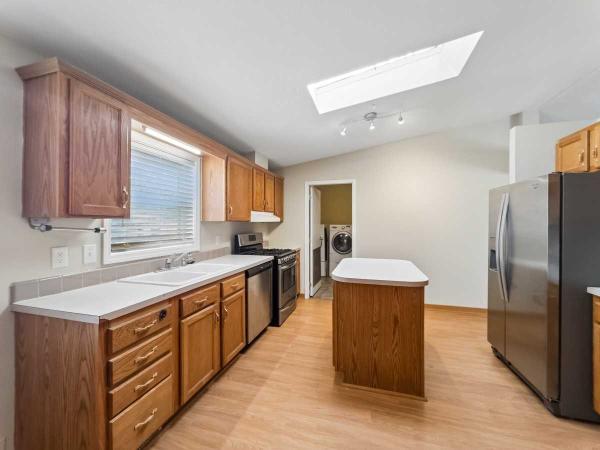
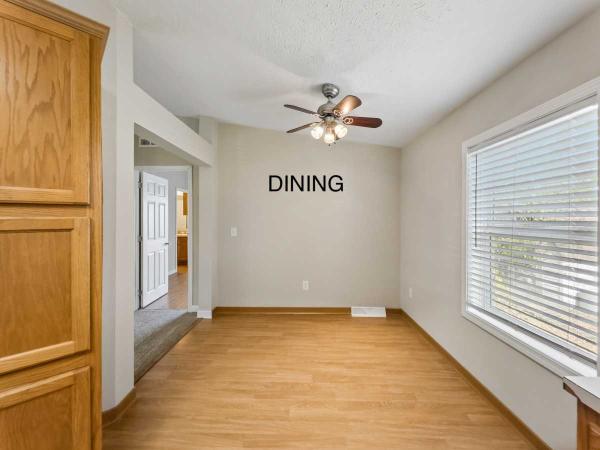
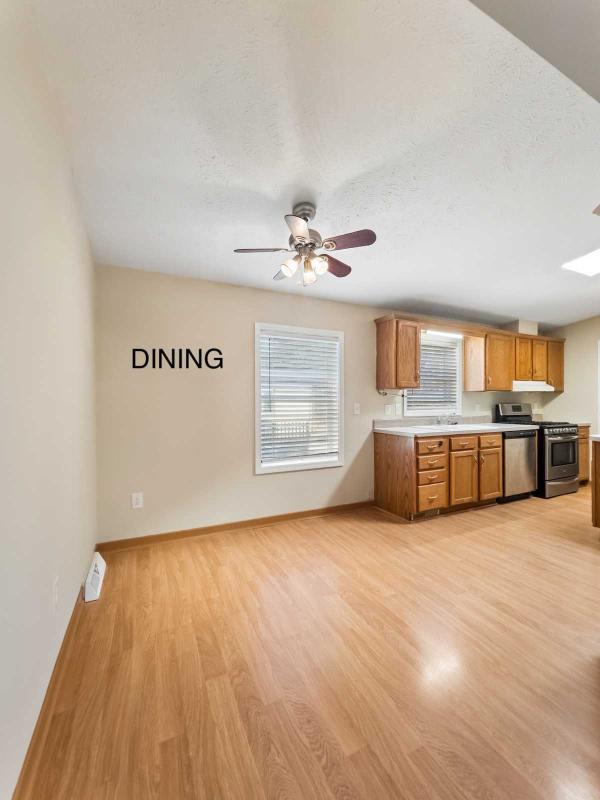
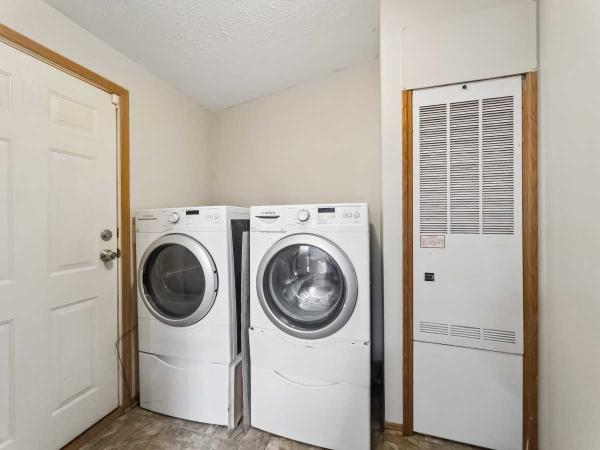
The kitchen features a convenient center island, stainless steel appliances (refrigerator, range, and dishwasher), abundant cabinetry and countertop space, and a pantry. The adjoining dining area provides easy access for everyday meals and entertaining. Just beyond the kitchen, you'll find a separate laundry room complete with washer and dryer, furnace, and a second exterior exit.
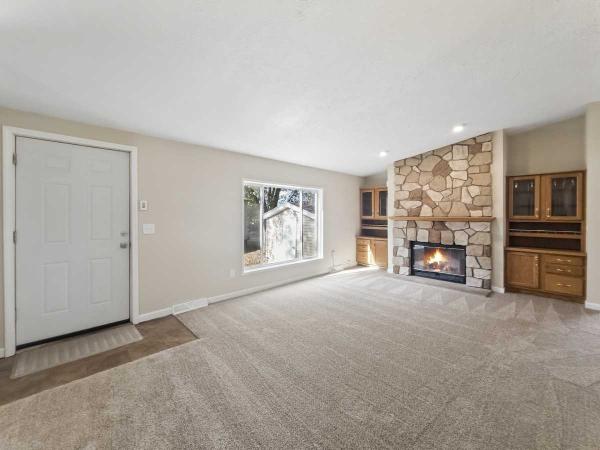
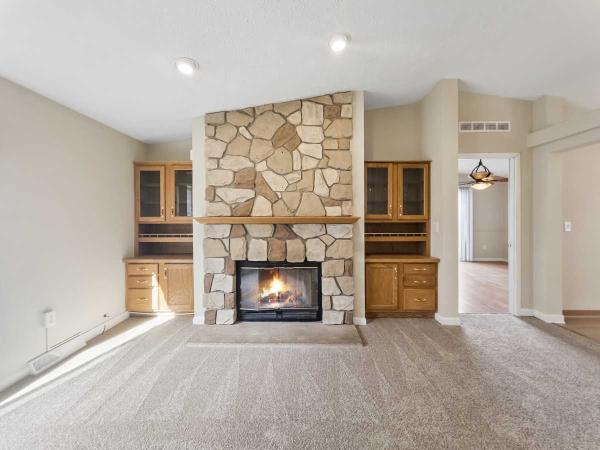
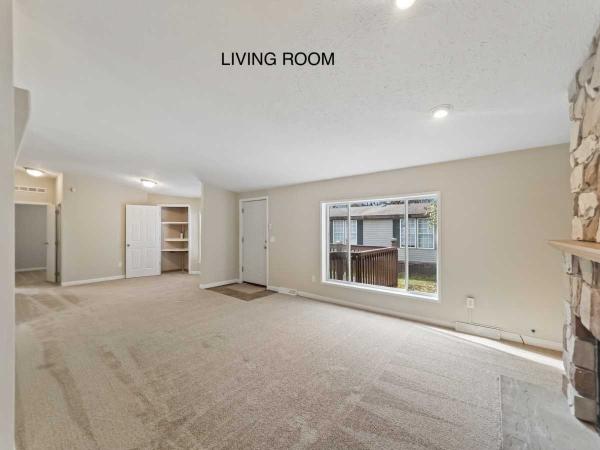
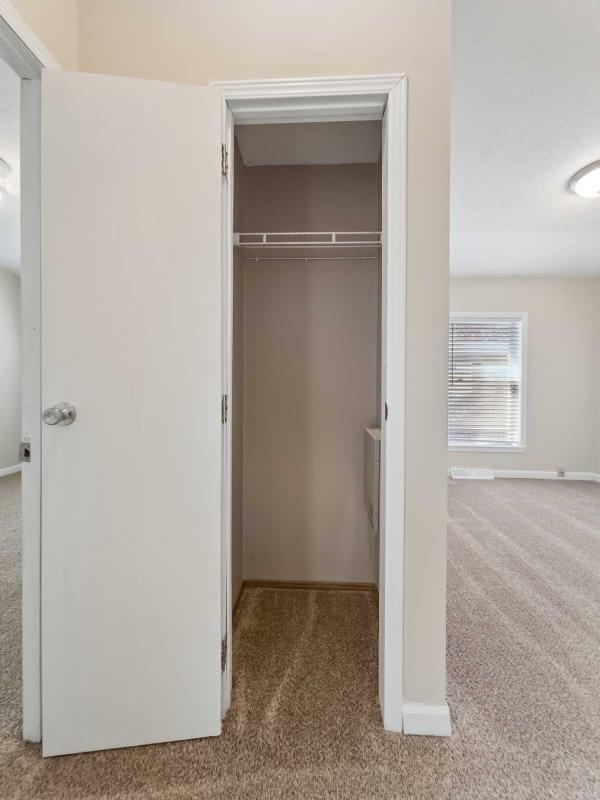
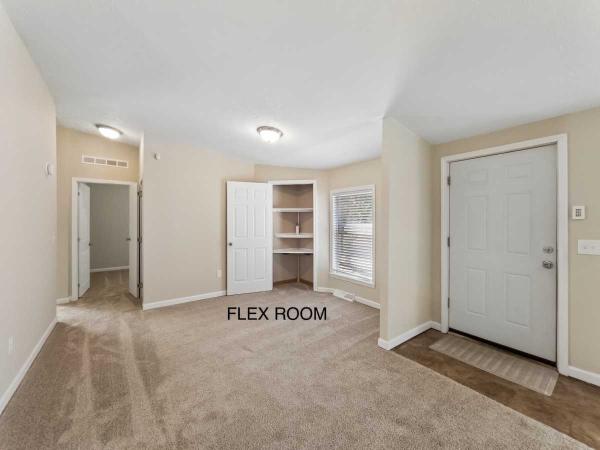
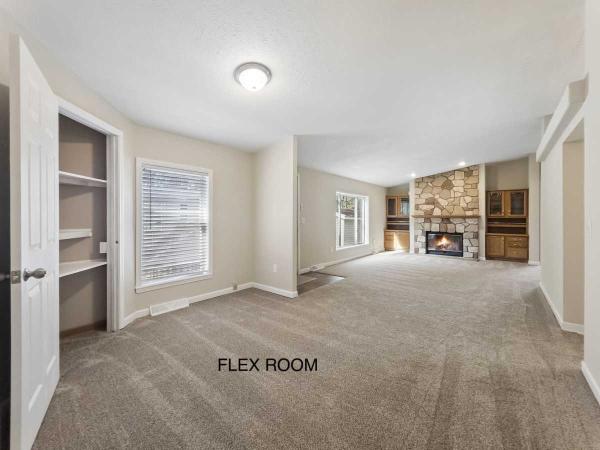
The spacious living room welcomes you with comfortable carpeting and a beautiful fireplace featuring a stone surround and built-in cabinetry. Just off the living room is an additional flex room with a closet, offering endless possibilities as a home office, study, playroom, hobby room, or an extension of your living space.
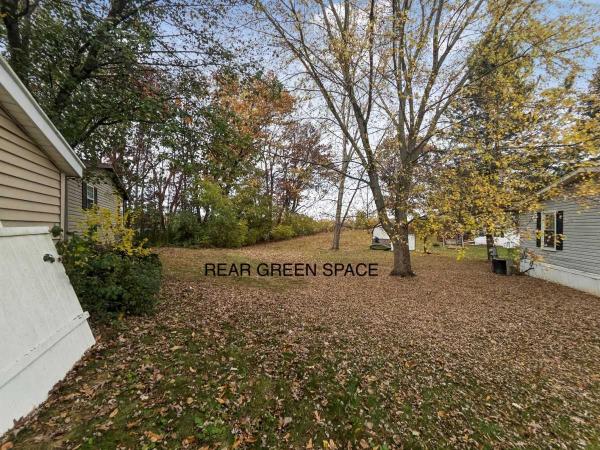
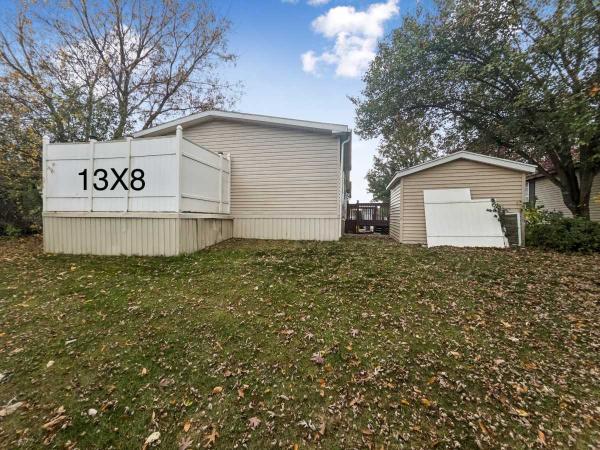
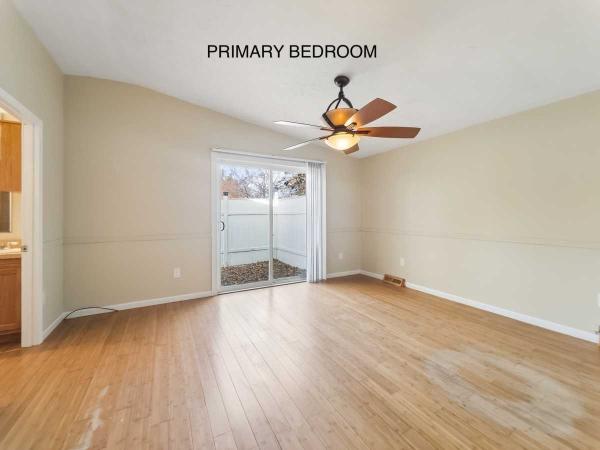
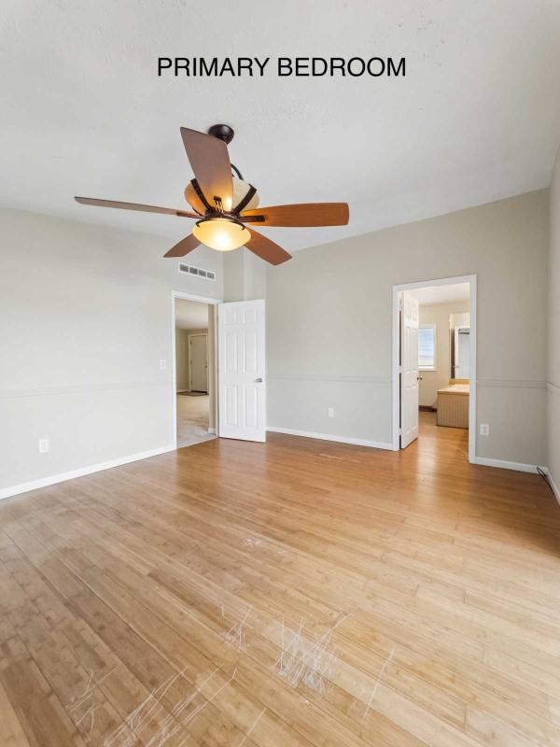
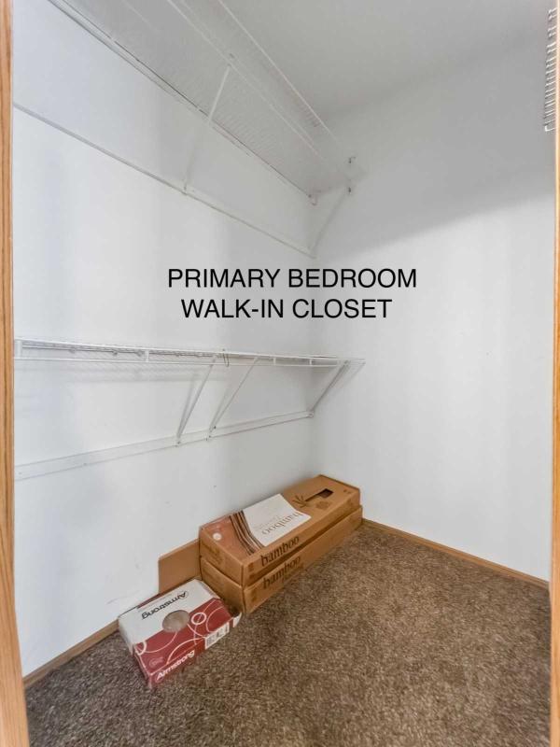
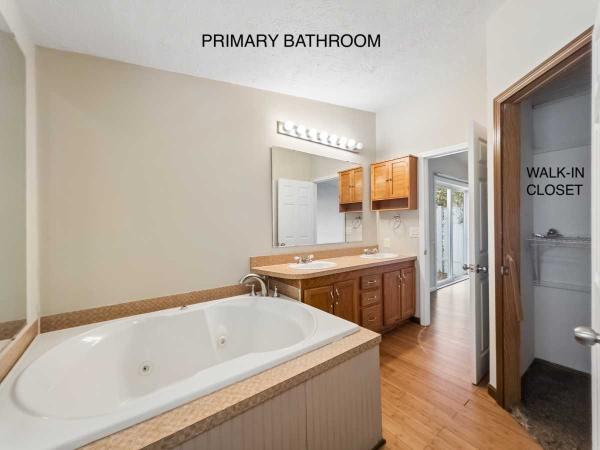
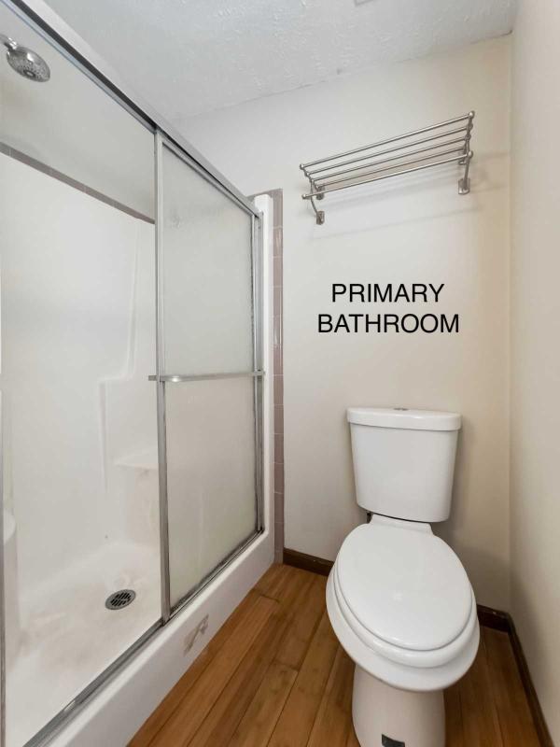
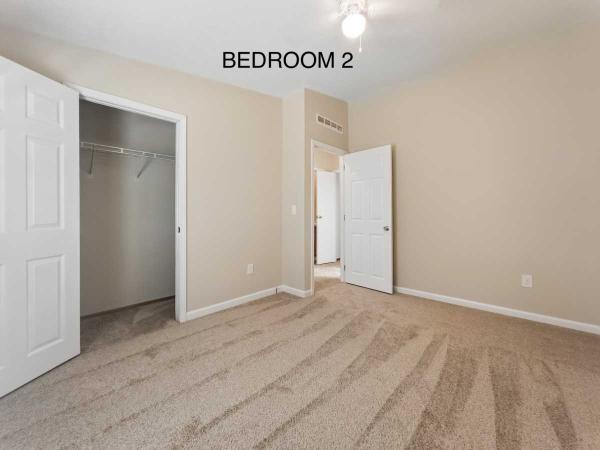
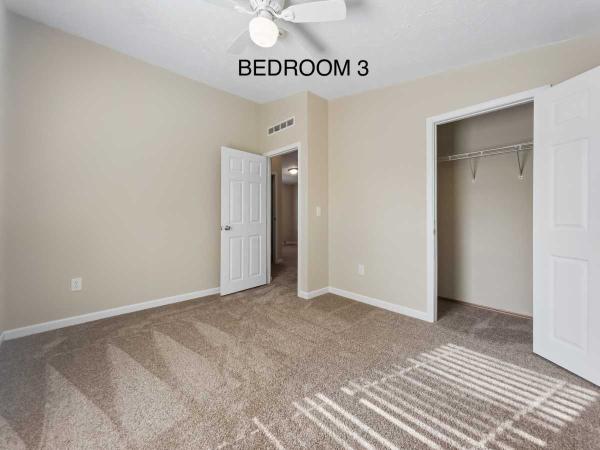
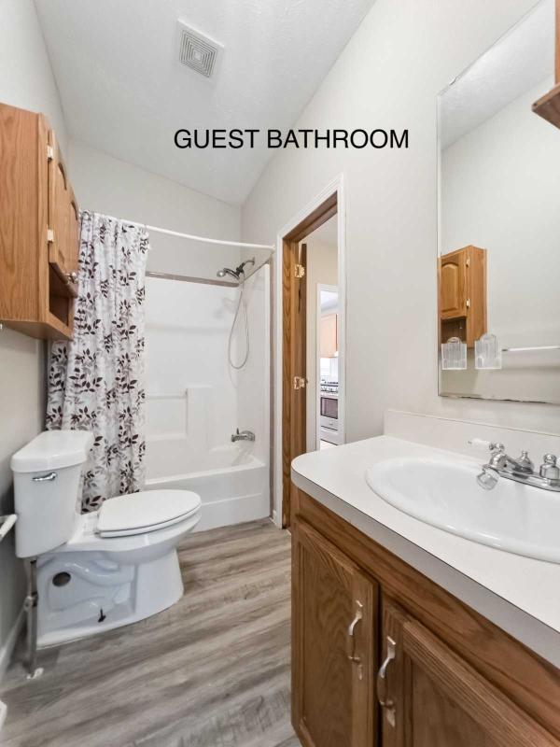
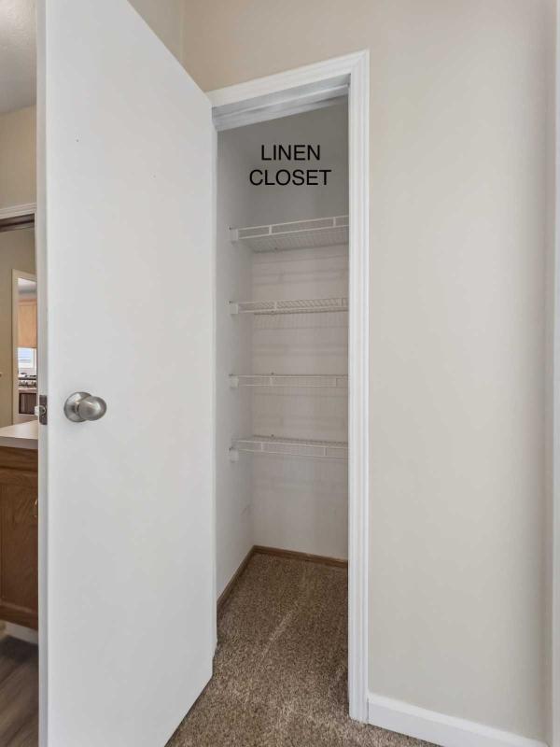
The desirable split-bedroom layout places the primary suite at one end of the home, separate from bedrooms two and three. The primary bedroom features bamboo flooring and a sliding doorwall providing direct access to a rear deck with privacy panels. The adjoining private bath also features bamboo flooring, a walk-in closet, relaxing garden tub, and separate shower. Bedrooms two and three are situated at the opposite end of the home, both offering carpeting and generously sized closets. The conveniently located guest bath offers dual access from the hallway and laundry room, along with a hallway linen closet.
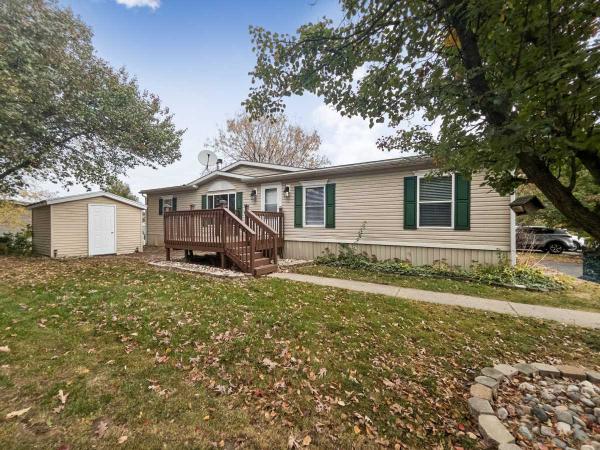
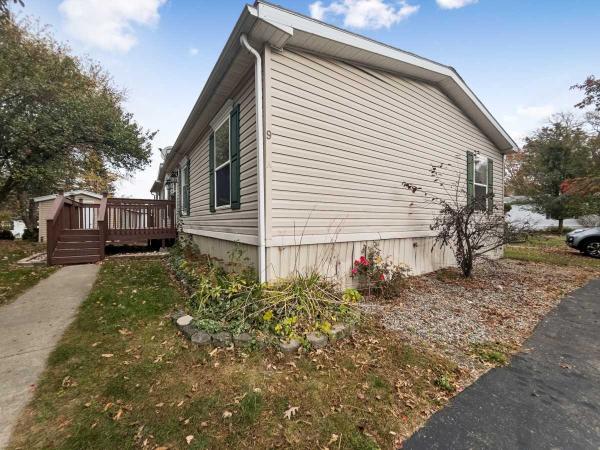
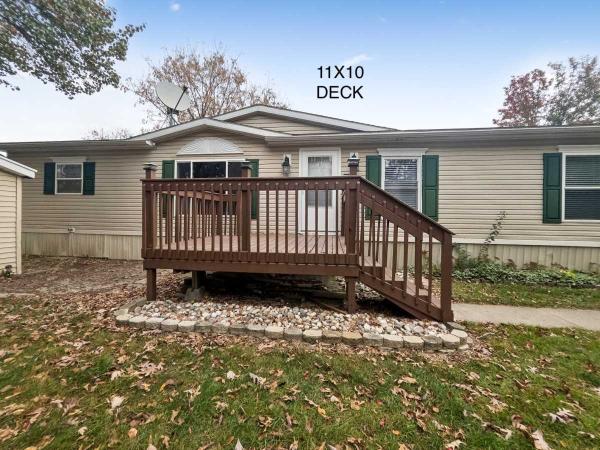
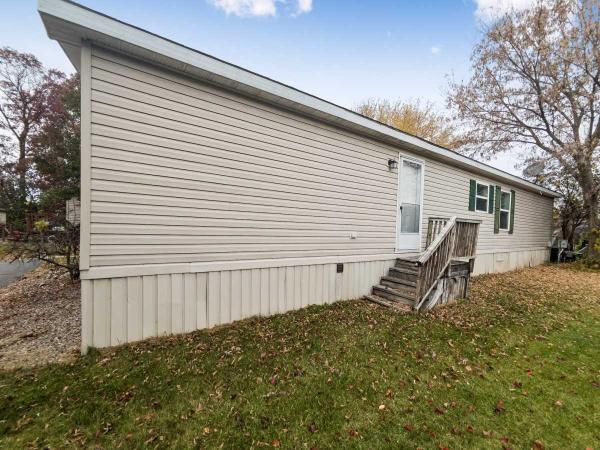
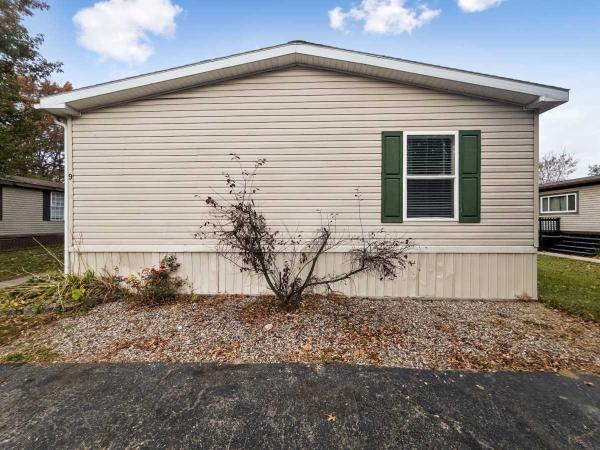
Additional exterior features include two decks, vinyl siding, central air conditioning (new in 2019), and three-car parking. Enjoy the added privacy of this home's location on a private dead-end street!
Home-only sale. Monthly lot rent is $854, plus water, sewer, trash, and school tax, bringing the estimated monthly community-related costs to approximately $950.
Financing options available: Cash or third-party financing with as little as 5% down for qualified buyers with approved credit.
Enjoy the space, flexibility, and privacy this home has to offer in Independence Woods!
Home Features
Shingled Roof Vinyl Siding
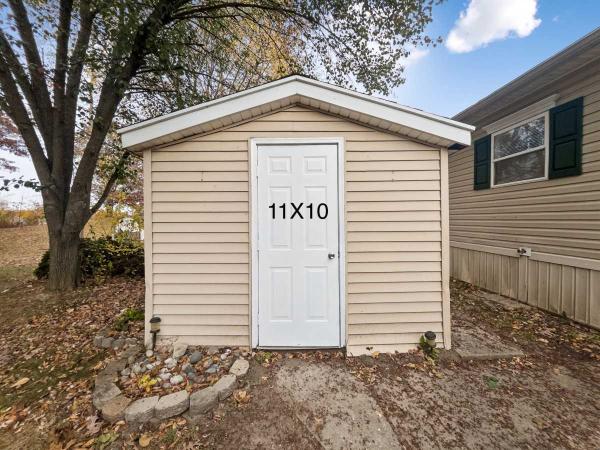
Storage Shed
Patio
Shutters
Drywall Ceilings Drywall Walls Fireplace
Central Air Gas Heat Thermopane Windows Cathedral Ceiling Ceiling Fan Skylight Walk-in Closet Laundry Room Garden Tub
Refrigerator Oven Dishwasher Clothes Washer Clothes Dryer
Lot Rent: 854
Terms of Sale
Cash or 3rd Party Financing with Approved Credit