$56,900
28 X 60
3 Beds
2 Baths
28 X 60
3 Beds
2 Baths
**Thank you for your interest. To avoid being misinformed, please contact the Dealer/Broker directly regarding this home. It IS AVAILABLE unless we've specifically told you otherwise, or the status has been changed online.**
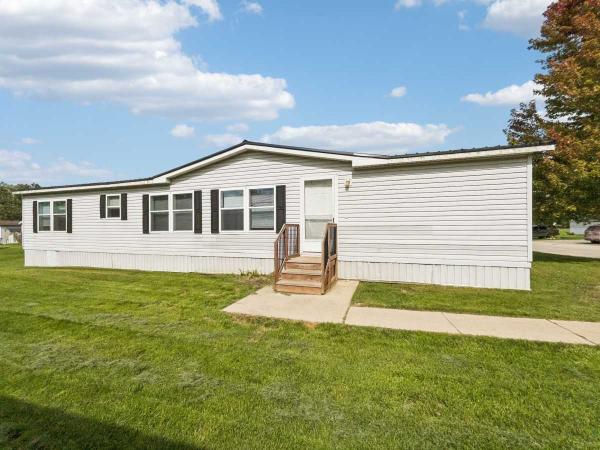
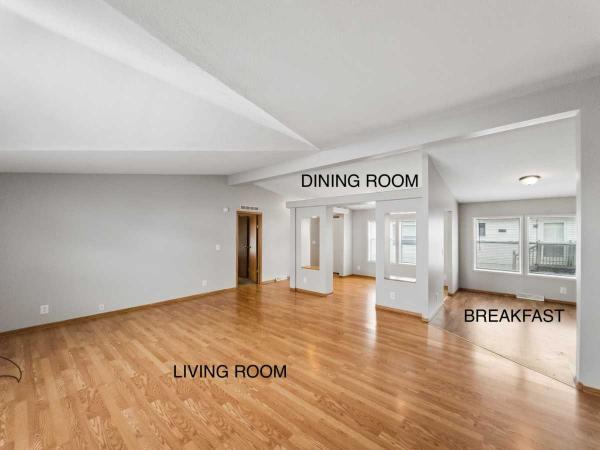
Welcome to 8169 Hidden Hollow, Fenton, MI 48430 in Tyrone Woods, a manufactured home community located in Tyrone Township within the Hartland School District and Livingston County. This spacious 1997 Schult 28X60 (1680sf) offers 3 bedrooms, 2 full baths, a desirable split-bedroom floor plan, and a bright, open-concept layout designed for comfortable everyday living and entertaining.
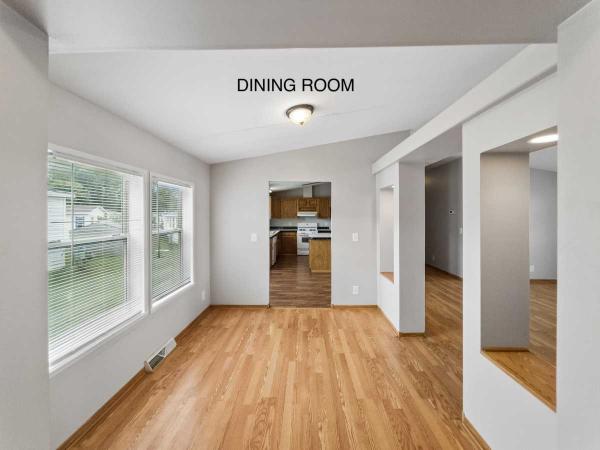
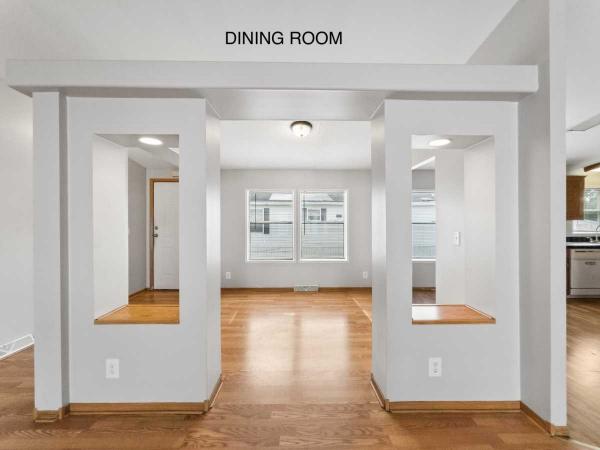
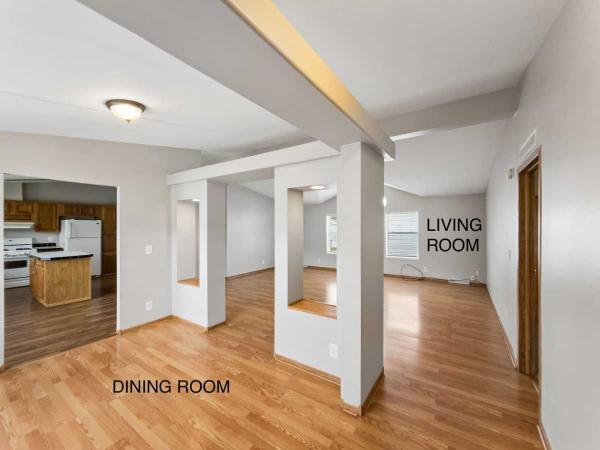
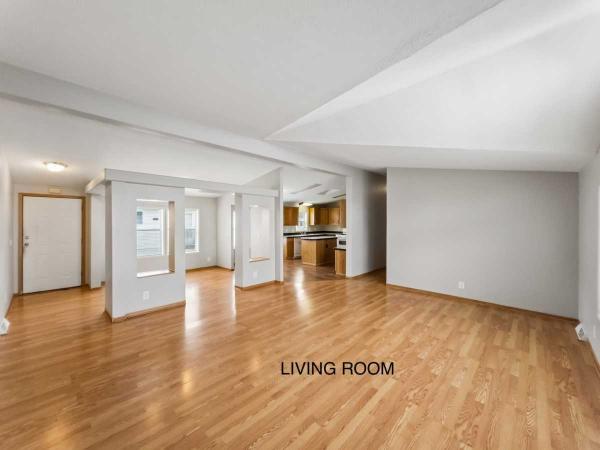
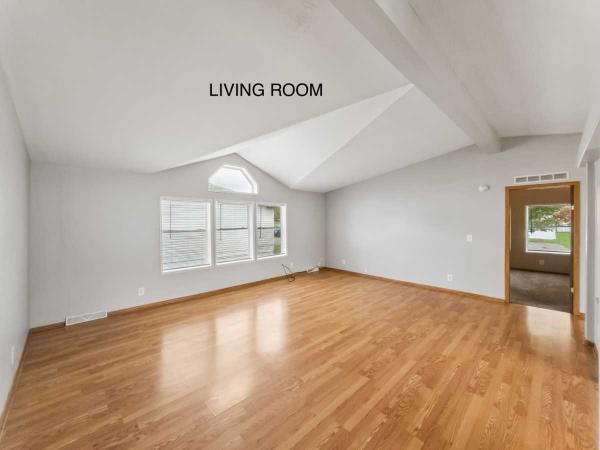
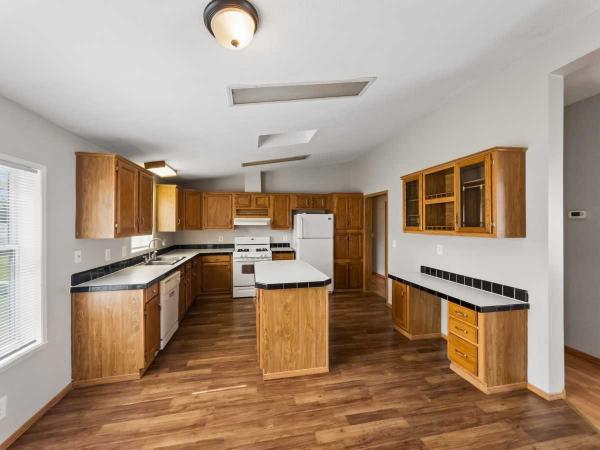
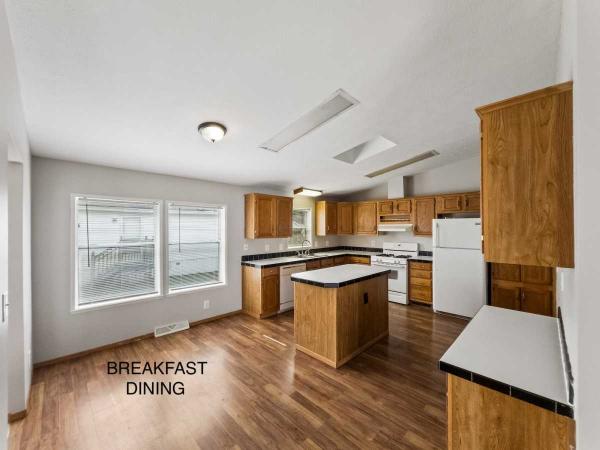
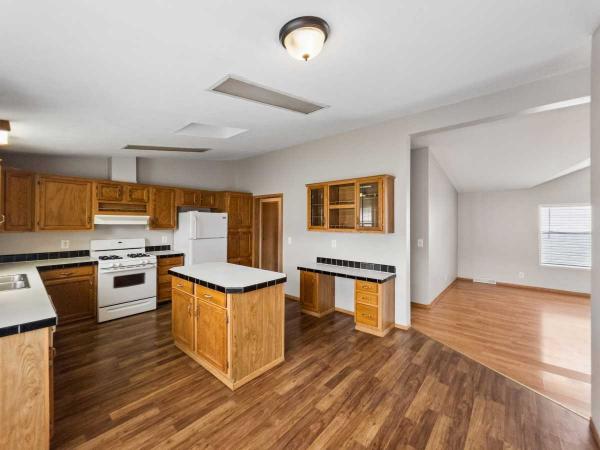
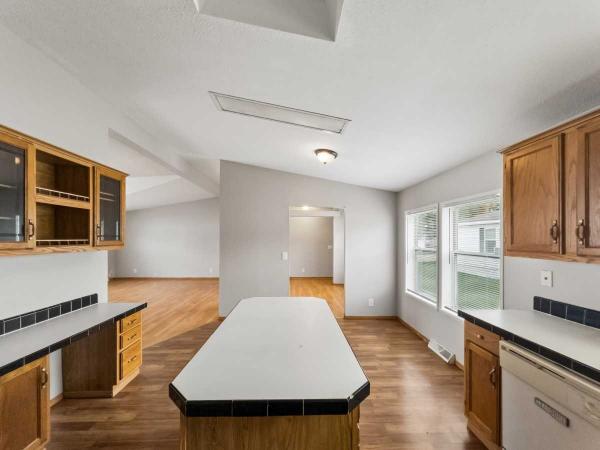
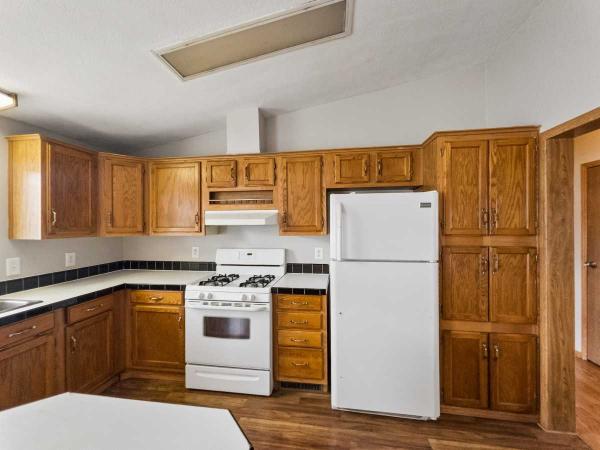
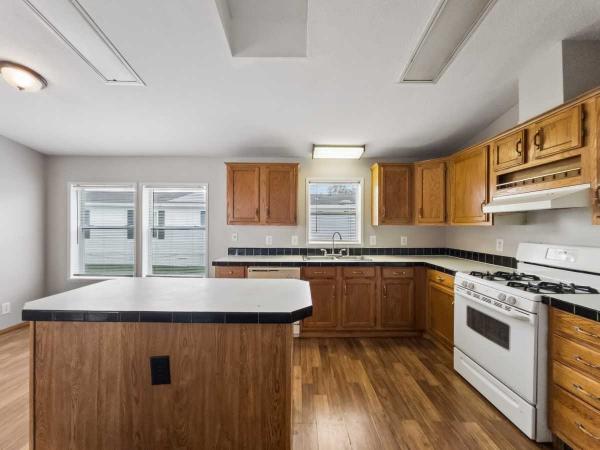
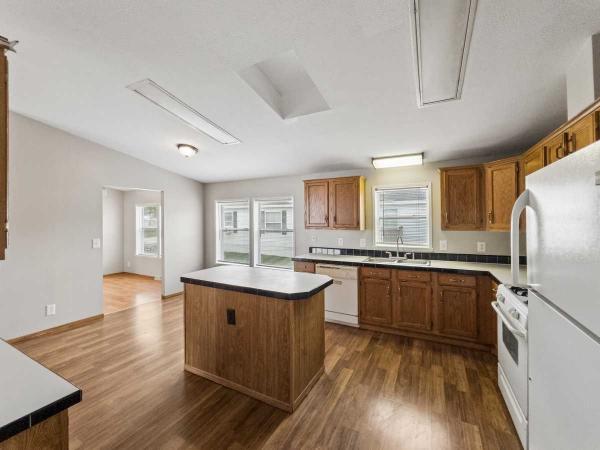
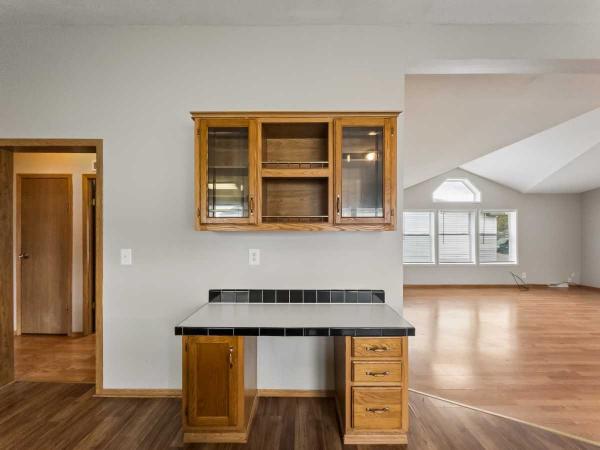
Step inside to a welcoming great-room-style living area featuring a beautiful tray/vaulted ceiling and sightlines into the kitchen and dining spaces. The large open kitchen offers abundant oak cabinetry, a center island, laptop/workstation, and an eat-in dining area. The refrigerator, gas range, and dishwasher are included. A separate formal dining area provides additional space for gatherings and special occasions.
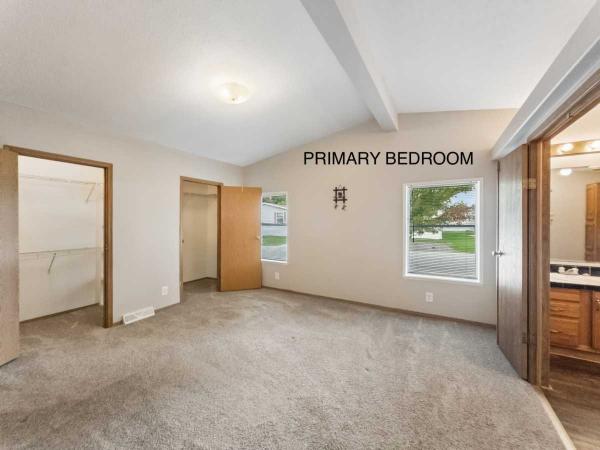
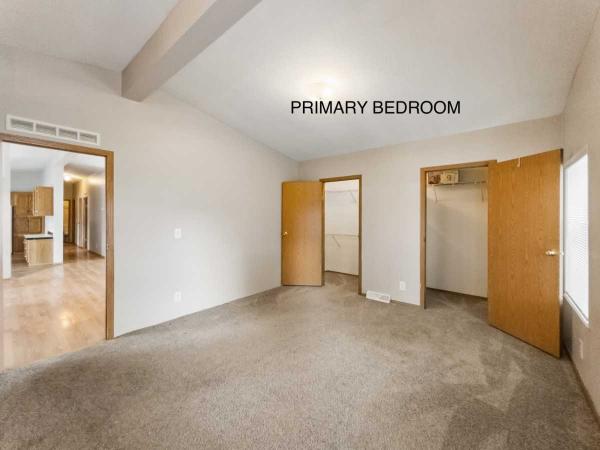
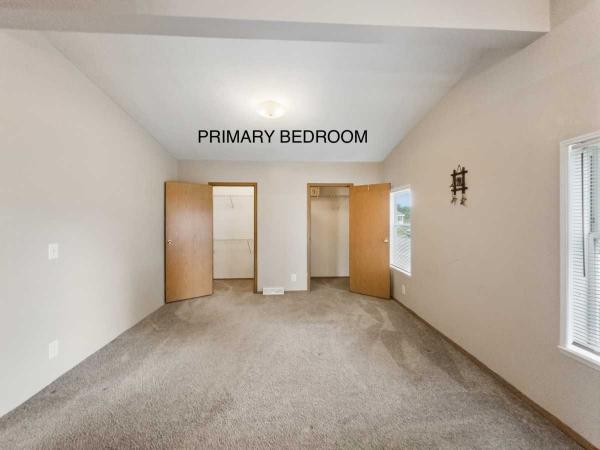
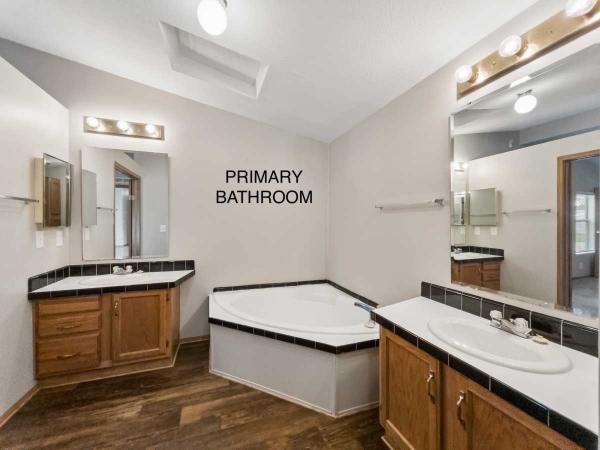
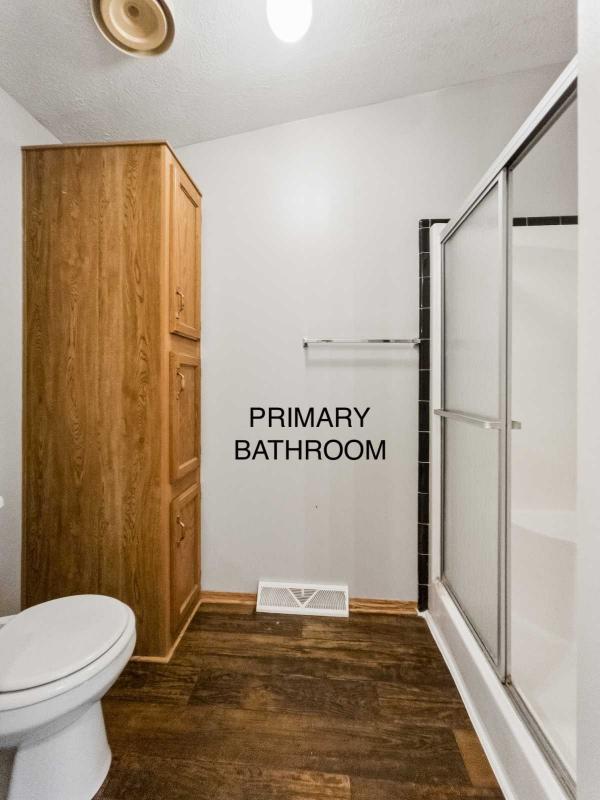
The private primary suite is located at one end of the home and features a walk-in closet and spacious private bath. The primary bath includes French doors, a garden tub, linen cabinet, vinyl flooring, double porcelain sinks, and a double seated shower.
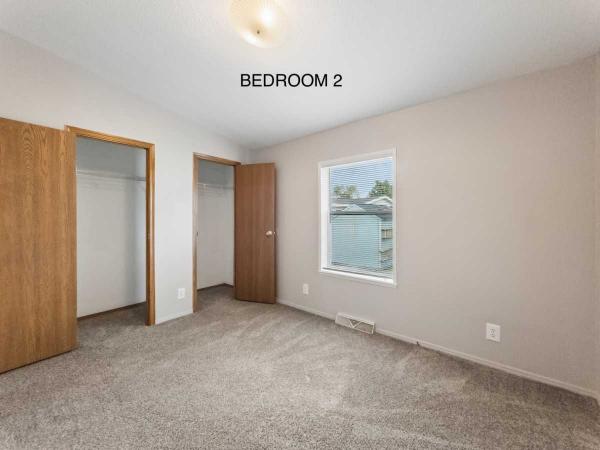
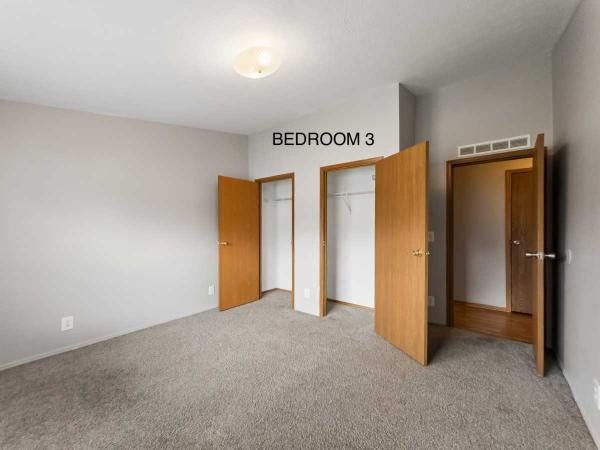
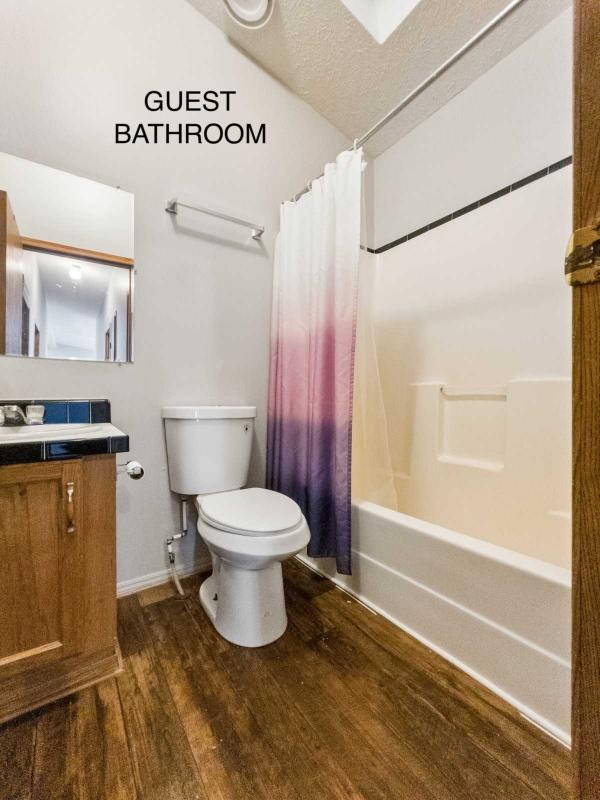
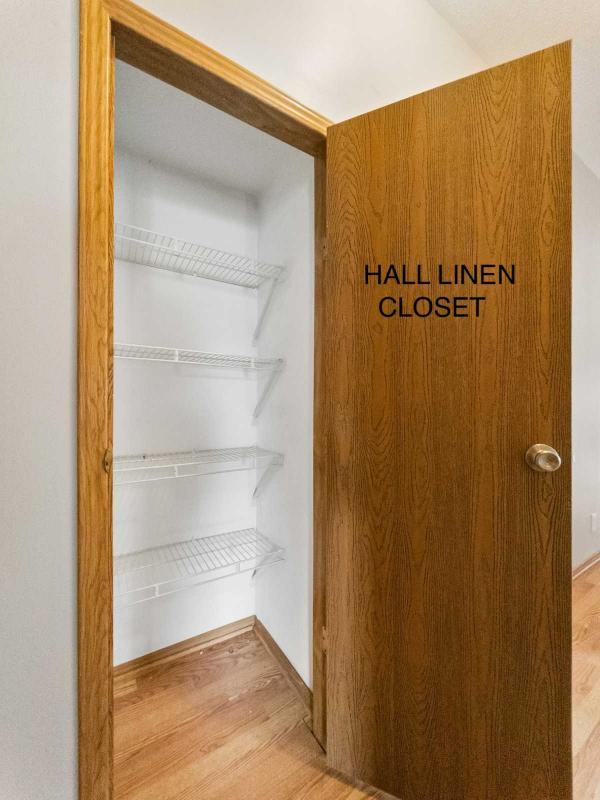
Bedrooms 2 and 3 are located at the opposite end of the home and feature extra-large closets. They share the convenient guest bath, which includes a porcelain sink and tub/shower combination, with a hall linen closet nearby.
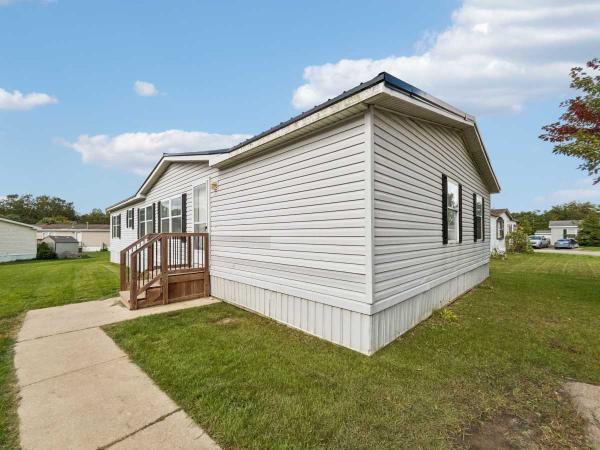
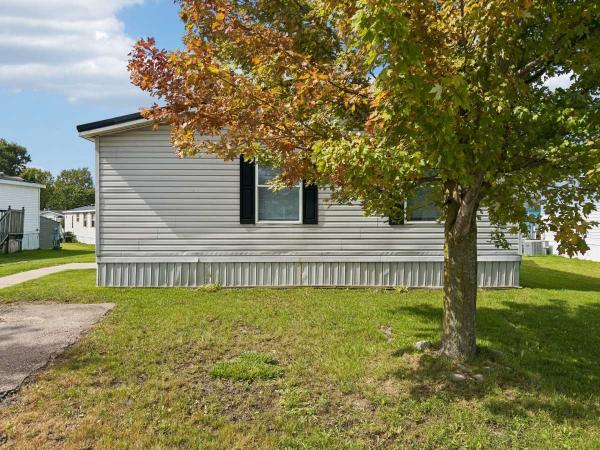
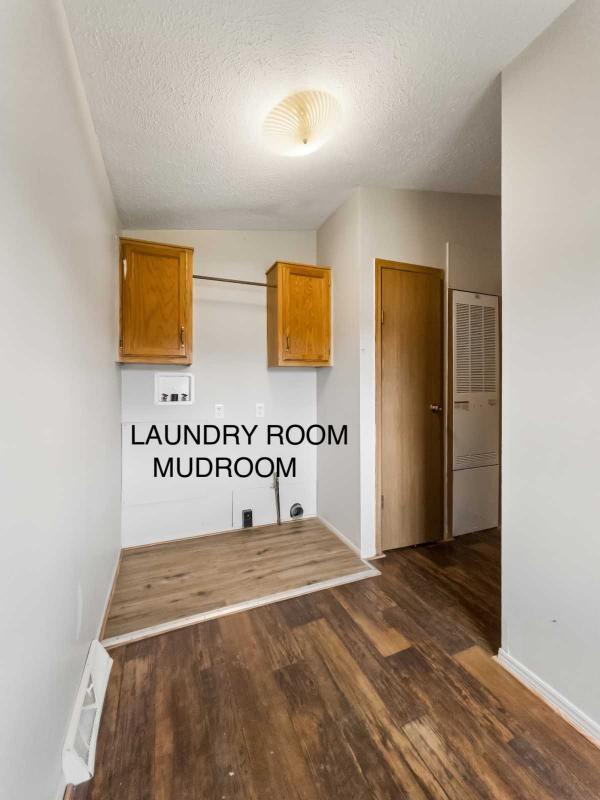
This is a drywall home with several notable updates and exterior features, including a newer roof, double-hung windows, shutters, and two sets of wooden exterior steps. The furnace was replaced in 2026. The laundry area offers both gas and electric hookups for the dryer.
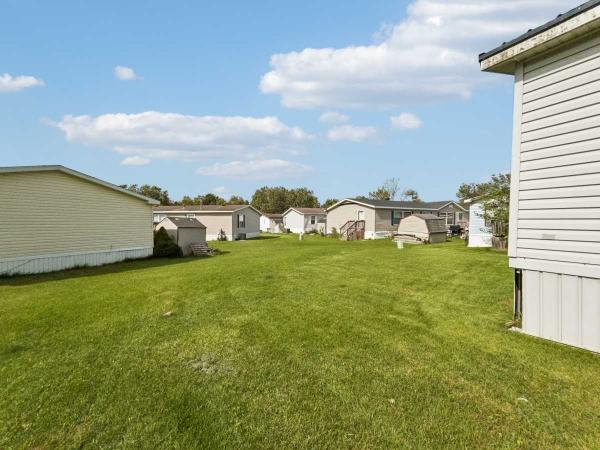
HOME-ONLY SALE - LAND IS NOT INCLUDED. The monthly lot rent is $600, plus water, sewer, trash, and services fees, for a total of approximately $700 per month.
Purchase terms include cash and third-party financing, with as little as 5% down with approved credit.
Come see all that this spacious Schult home has to offer! Contact us today to schedule your private viewing!
Home Features
Metal Roof Vinyl Siding Shutters Drywall Ceilings Drywall Walls Gas Heat Cathedral Ceiling Ceiling Fan Walk-in Closet Garden Tub Refrigerator Oven Dishwasher Lot Rent: 600 Taxes: 3
Terms of Sale
Cash or 3rd Party Financing with Approved Credit
Need more information on home #TW8169HH?
Email: karen@dantesmh.com
Phone: (248) 278-6285 Ask For: Karen Dantes
Print this listing.
Email: karen@dantesmh.com
Phone: (248) 278-6285 Ask For: Karen Dantes
Print this listing.