$55,000
60 X 28
3 Beds
2 Baths
1996 Hart 2012LE3
Sashabaw Meadows
2260 Ironwood Drive
Clarkston MI 48348
View Map
Serial #: HH1990INAB2
**Thank you for your interest. To avoid being misinformed, please contact the Dealer/Broker directly regarding this home. It IS AVAILABLE unless we've specifically told you otherwise, or the status has been changed online.**
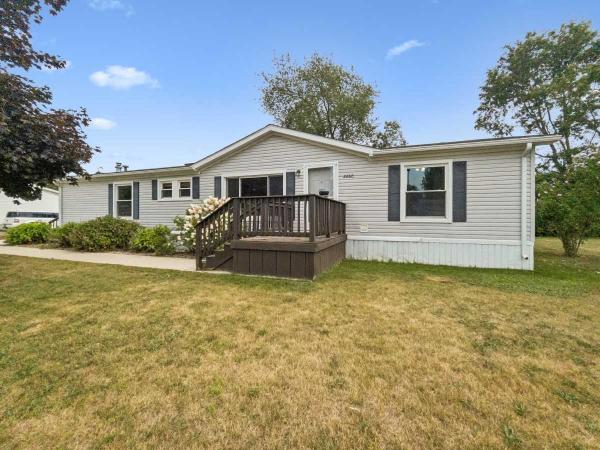
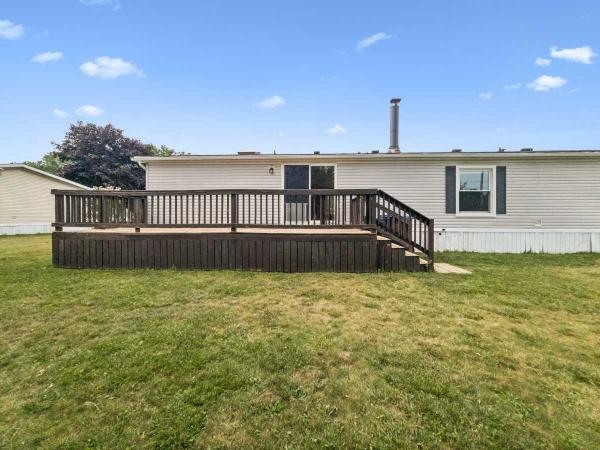
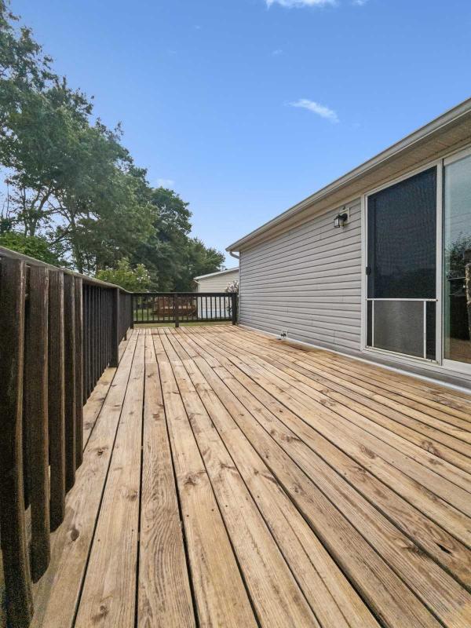
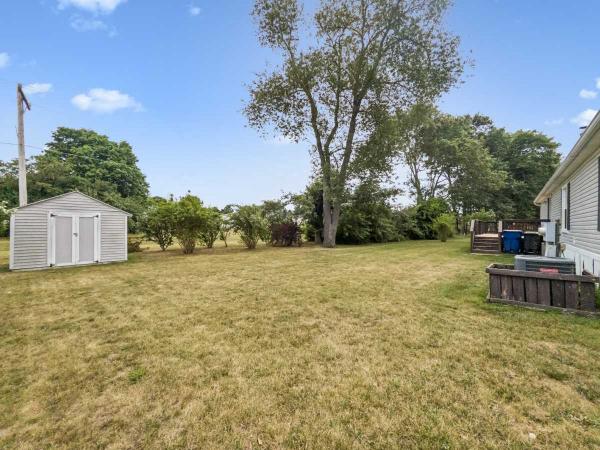
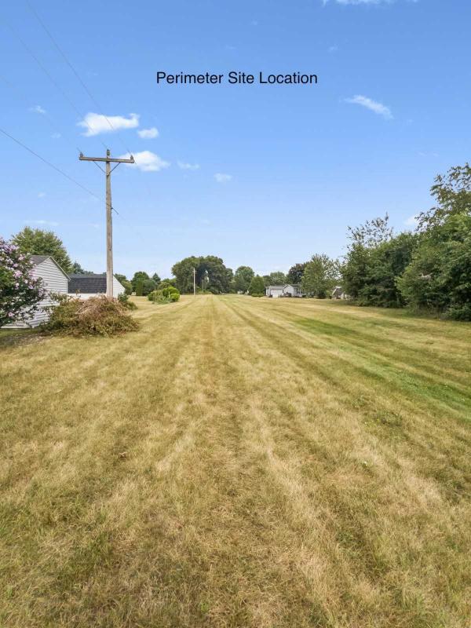
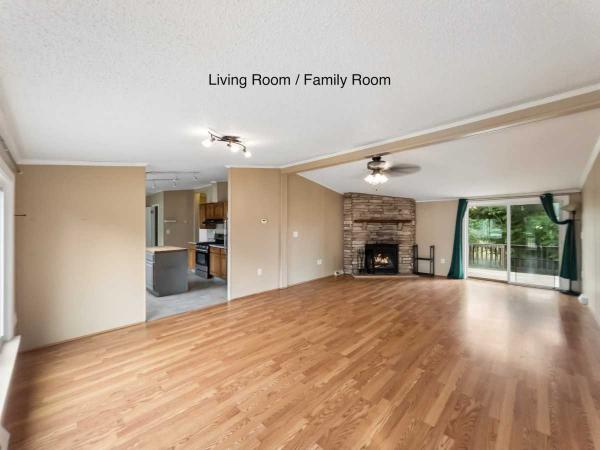
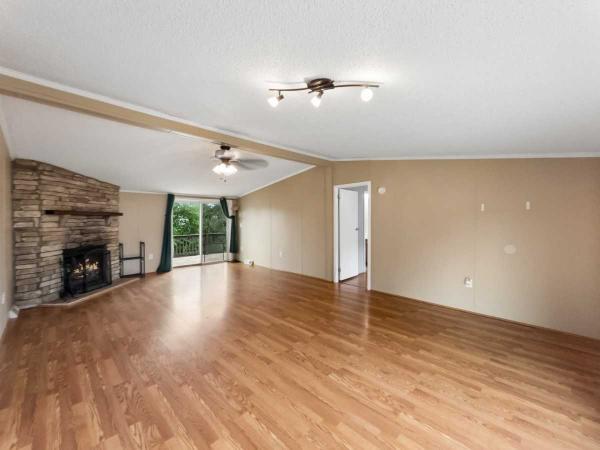
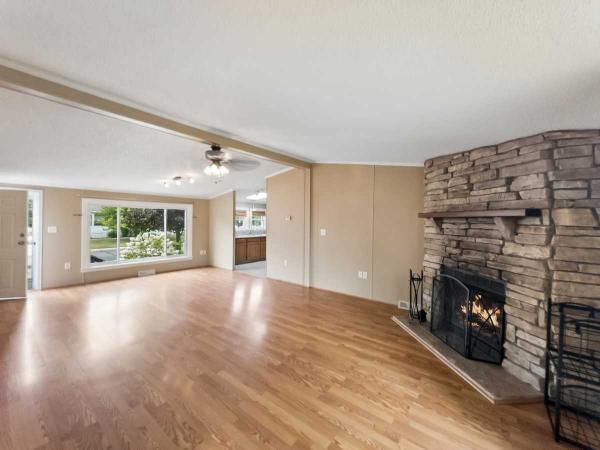
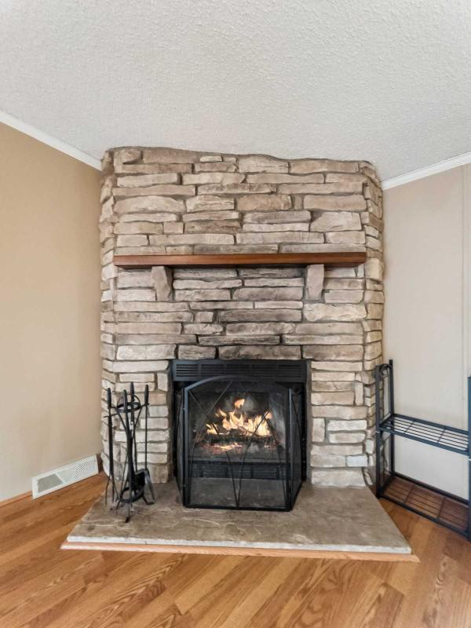
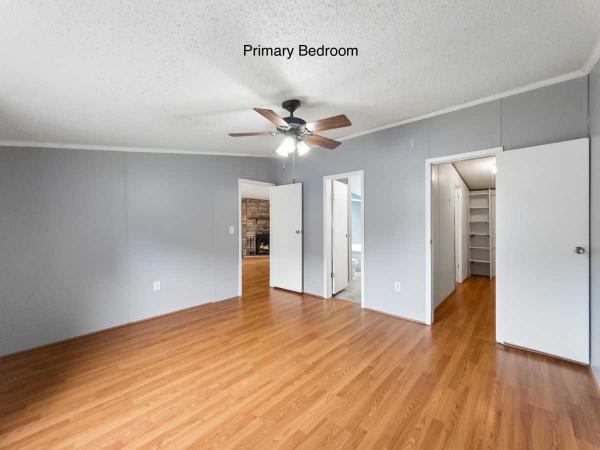
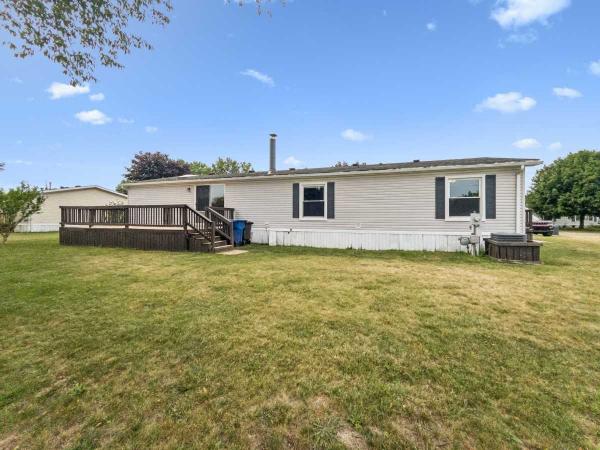
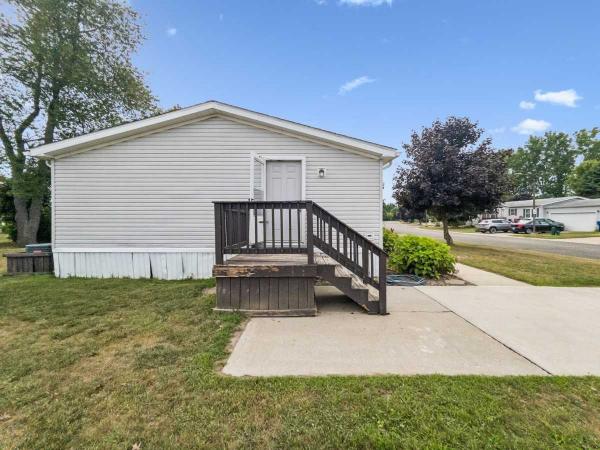
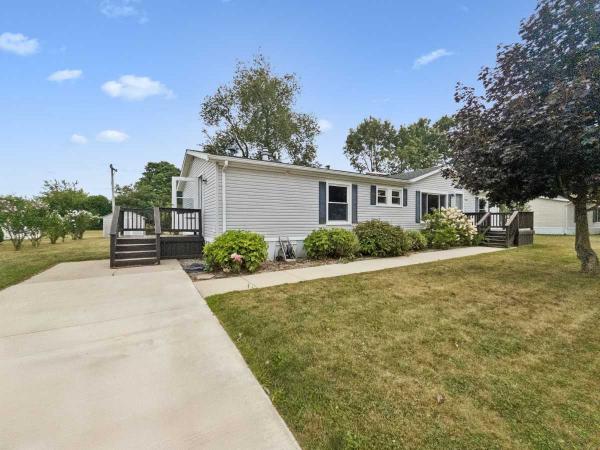
Rare perimeter-lot manufactured home in desirable Sashabaw Meadows! This sprawling 1,680 sq ft 1996 Hart model (Serial #HH1990INAB2) offers ultimate privacy with no neighbors directly behind you. Enjoy a wide-open split floor plan featuring a massive living/family room combo with a cozy corner fireplace and doorwall access to a private rear deck.
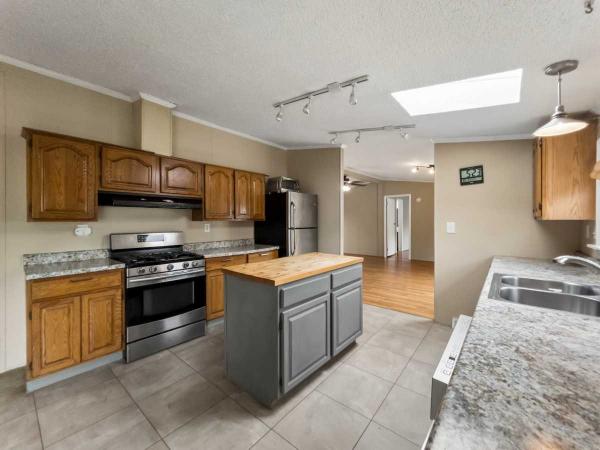
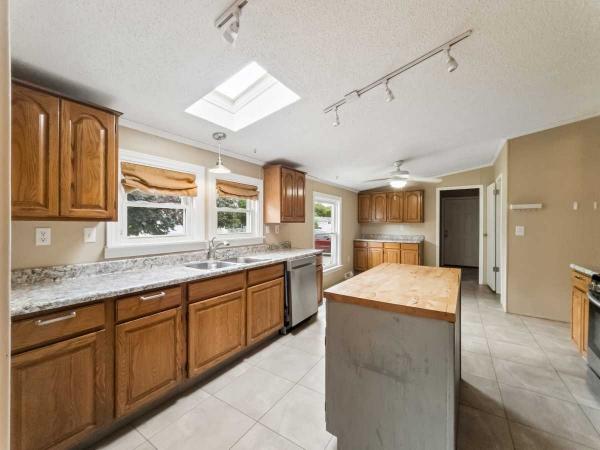
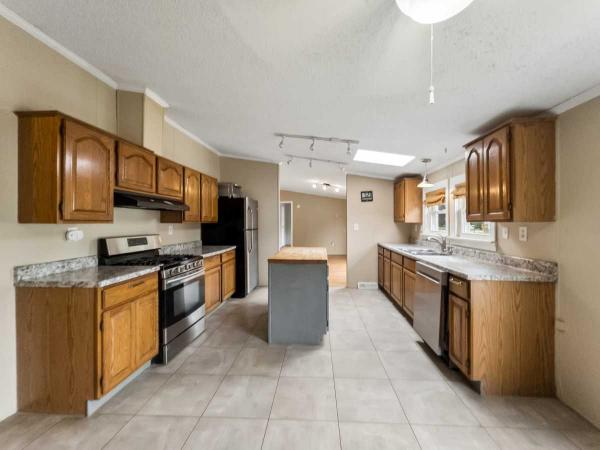
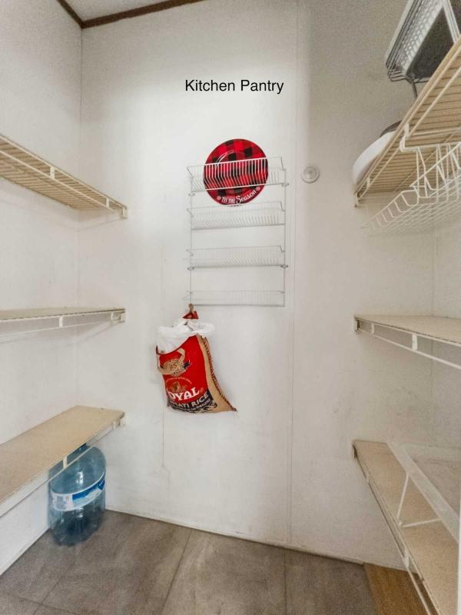
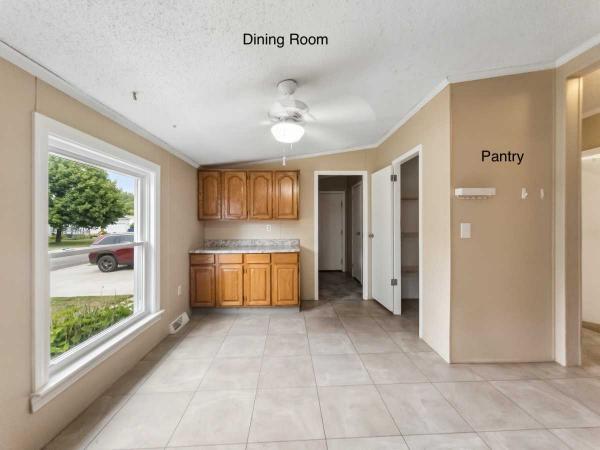
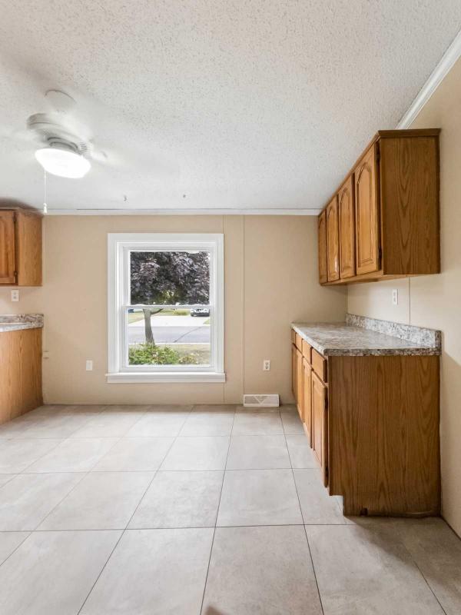
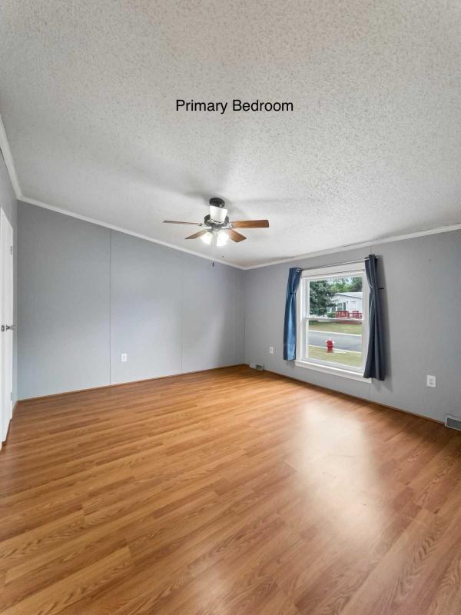
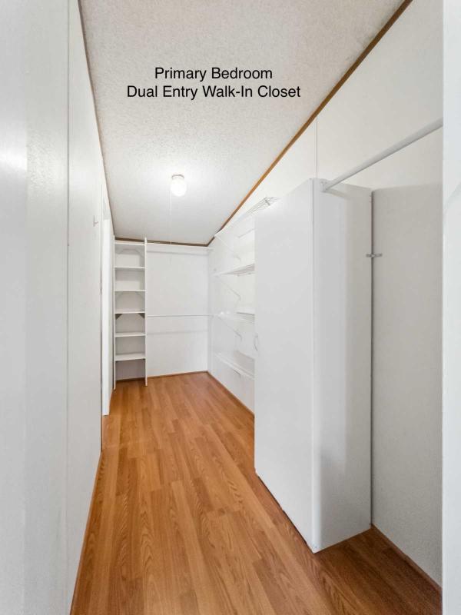
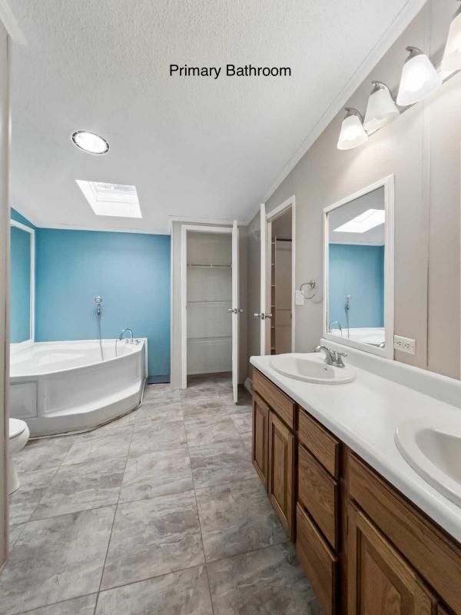
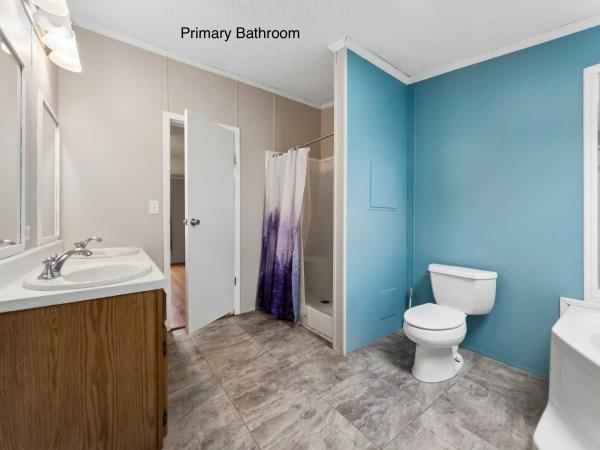
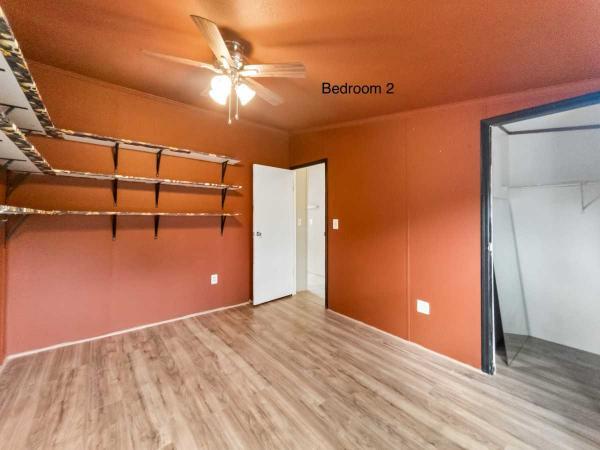
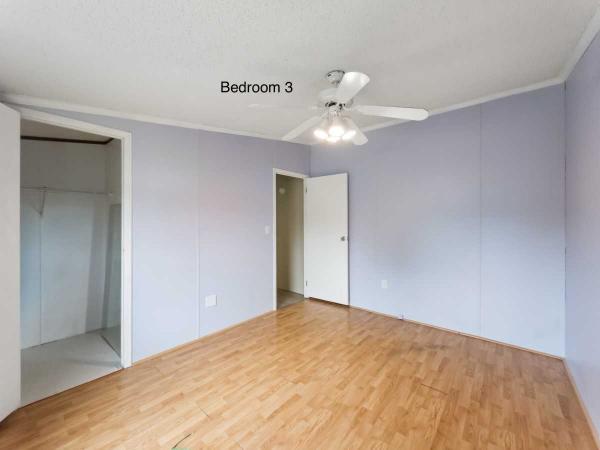
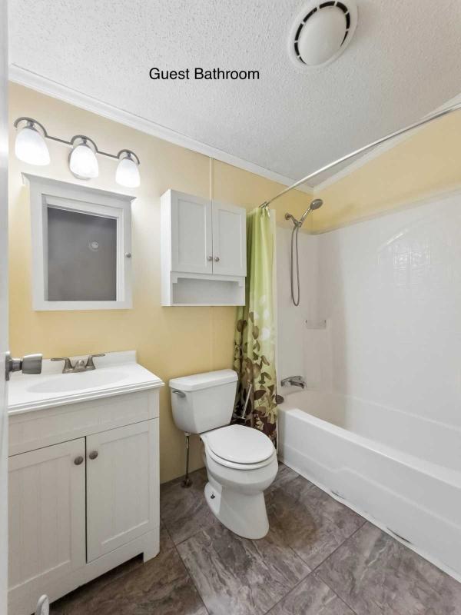
The chef's kitchen boasts a central island, abundant cabinetry, a walk-in pantry, and all included appliances. Retreat to the massive primary suite, complete with a dual-access walk-in closet and luxury bath featuring double porcelain sinks and a garden tub. Two additional bedrooms and a full guest bath sit on the opposite end.
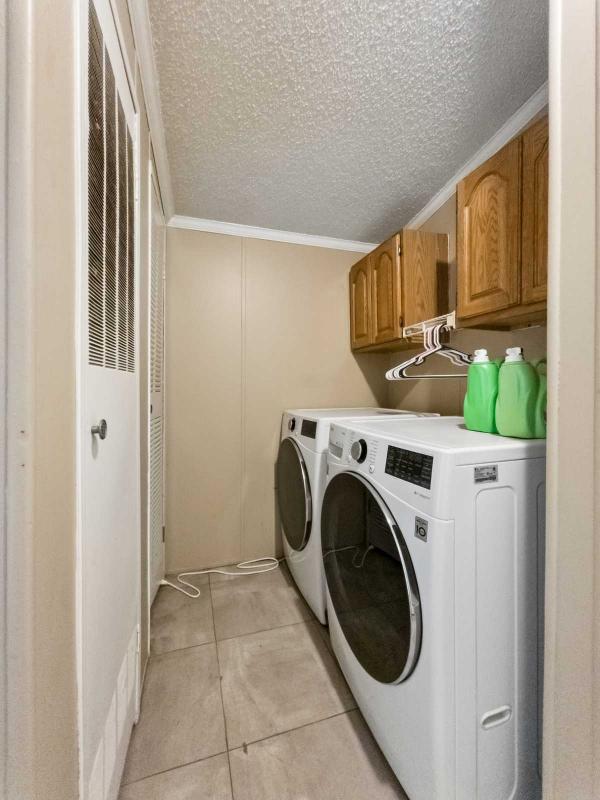
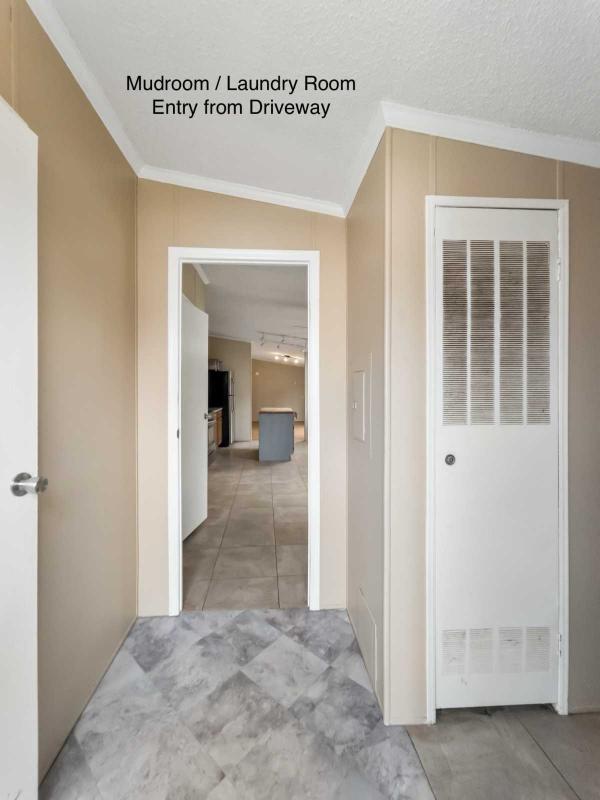
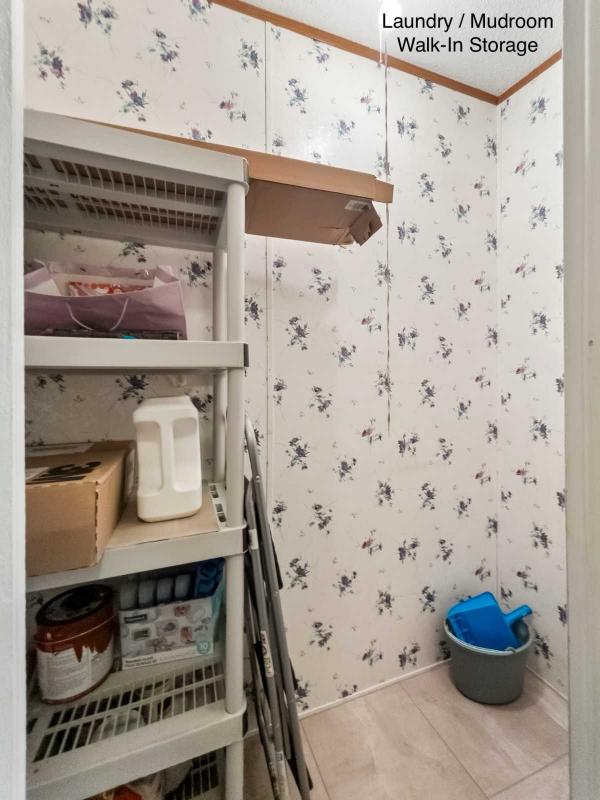
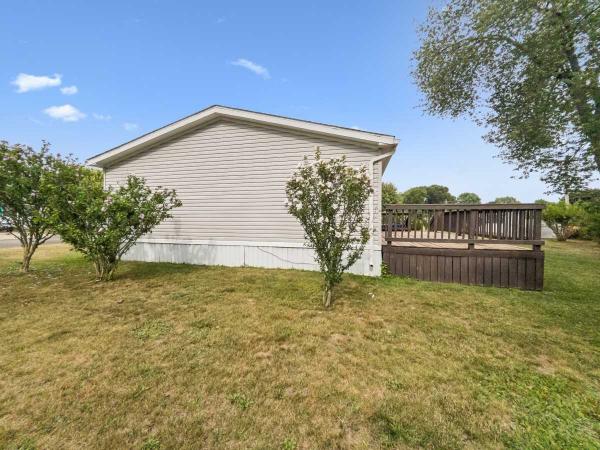
Convenience reigns with a dedicated driveway-entry mudroom, separate laundry, and a whole-house water filtration system. Extensive mechanical updates offer total peace of mind: furnace, central air, and windows (2017), side/rear decks (2018), kitchen counters (2016), and roof/skylights/gutters (2009).
Located in Brandon Township within Brandon Schools. Total estimated monthly community fee is approx $981 (covers base lot rent of $895 plus water, sewer, trash, admin, and school tax). Park application and park approval are required for buyers. Buyer to verify all park rules, lot rent details, and measurements. Move right in!
3rd party financing available with as little as 5% down with approved credit.
Home Features
Shingled Roof Vinyl Siding
Storage Shed
Deck
Shutters
Drywall Ceilings Papered Walls Fireplace
Central Air Gas Heat Cathedral Ceiling Ceiling Fan Skylight Walk-in Closet Laundry Room Garden Tub Garbage Disposal Pantry
Refrigerator Microwave Oven Dishwasher Clothes Washer Clothes Dryer
Lot Rent: 895
Terms of Sale
Cash or 3rd Party Financing with Approved Credit